
Waterfront
Address
7902 Foxcatcher Court, ODESSA, FL
Price
$ 3,000,000
Property Attributes
- MLS#TB8513048
- TypeSingle Family
- Listing Status Active
- CountyHillsborough
- CityODESSA
- AreaOdessa
- NeighborhoodNORTHBRIDGE AT LAKE PRETTY
- Zip33556
- StyleTraditional
- Year Built2004
- Taxes$ 31754
- Price$ 3,000,000
- Bedrooms5
- Full Bathrooms3
- Half Bathrooms2
- Sqr Footage4740
- Lot Size2.31 Acres
Data Source:
Stellar MLS
Property Description
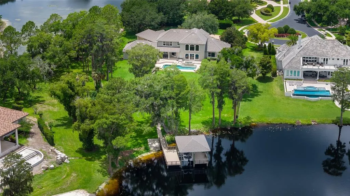
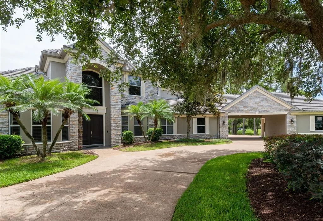
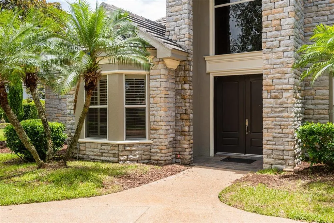
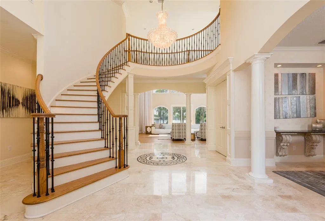
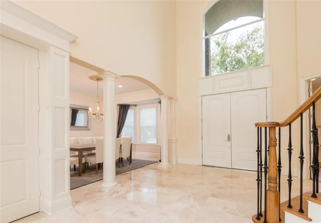
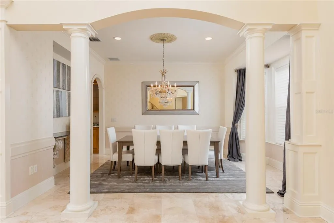
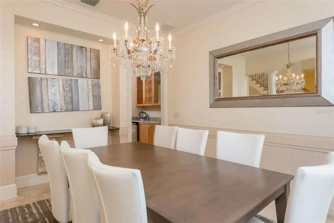
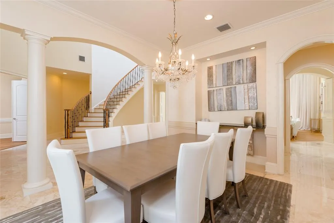
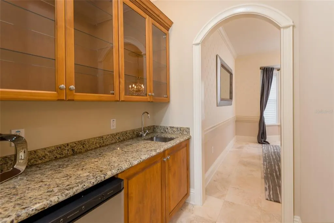
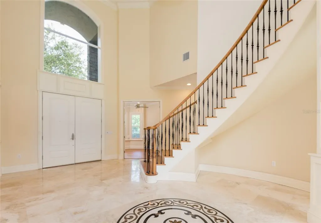
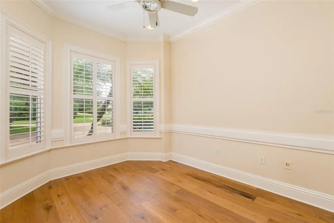
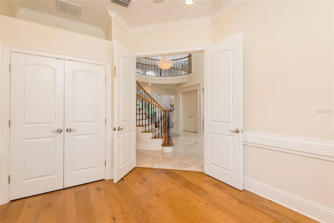
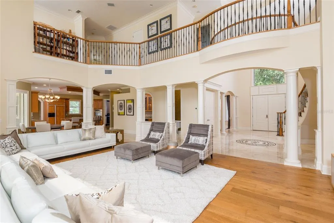
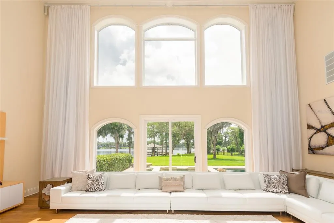
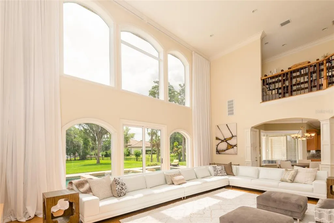
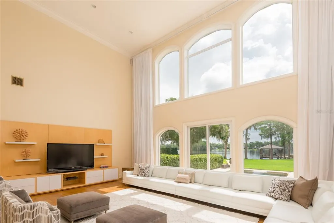
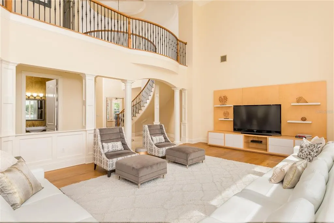
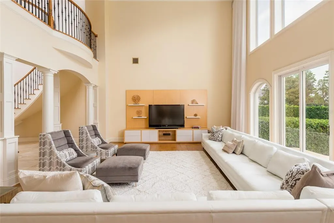
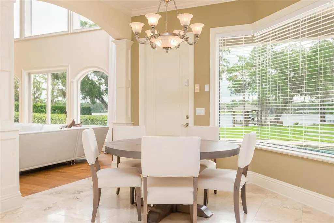
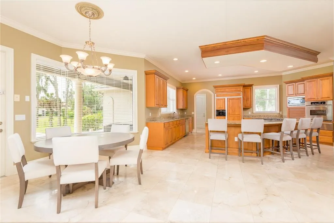
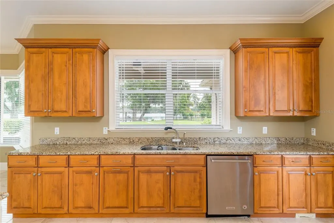
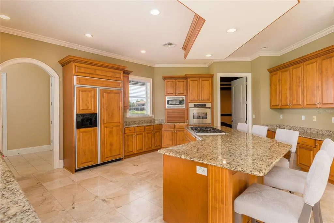
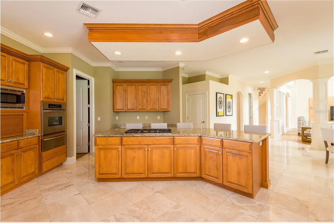
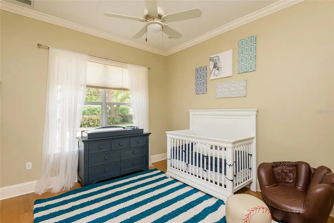
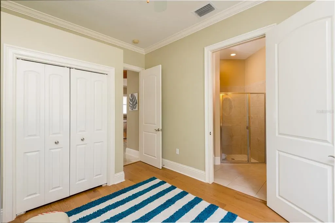
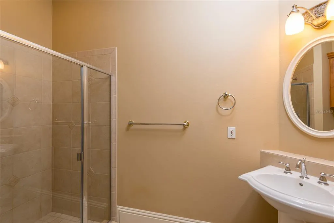
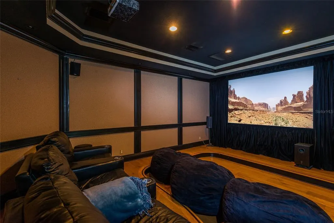
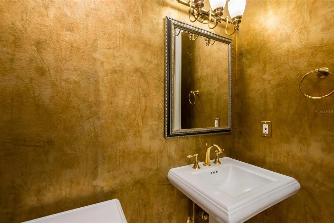
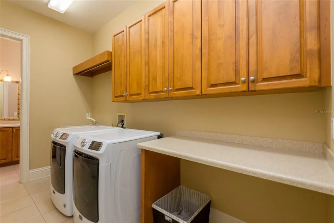
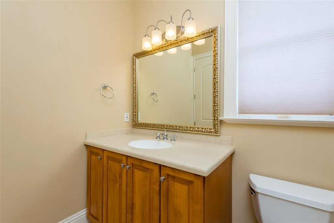
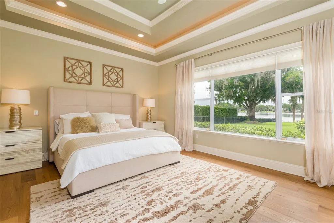
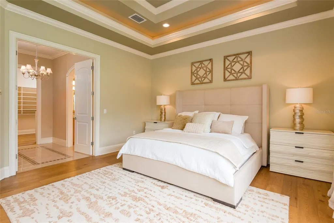
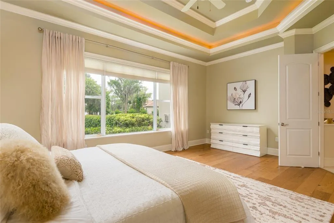
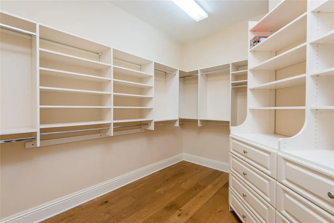
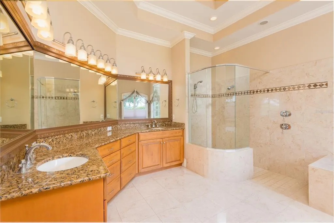
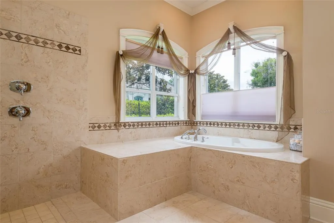
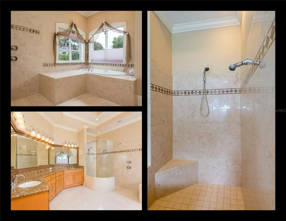
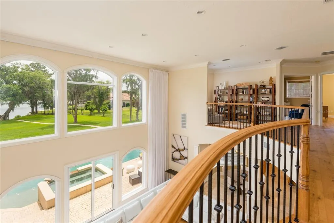
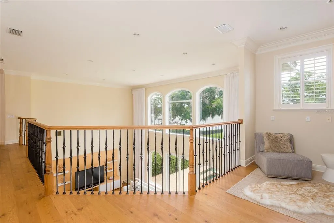
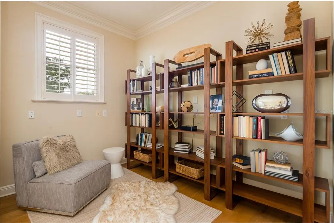
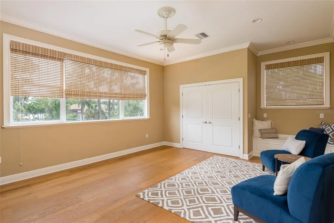
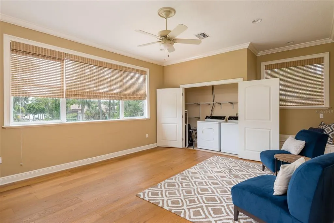
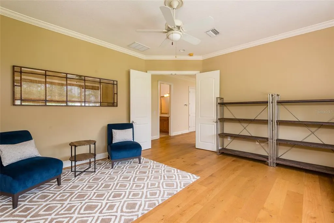
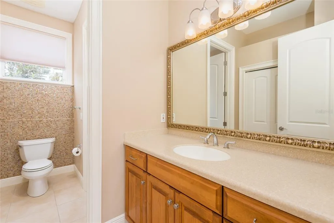
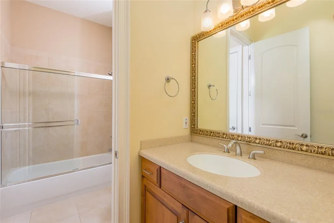
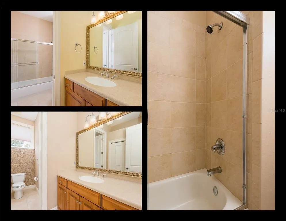
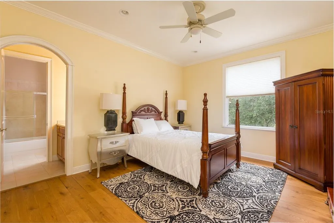
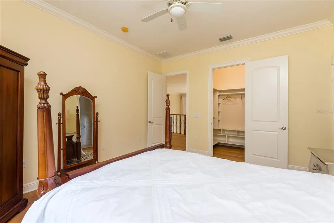
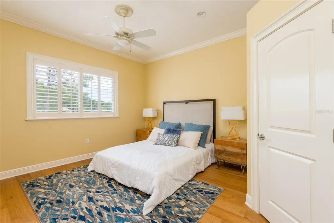
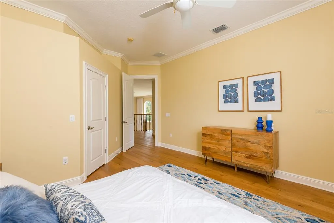
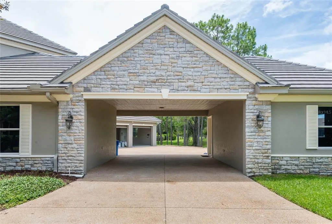
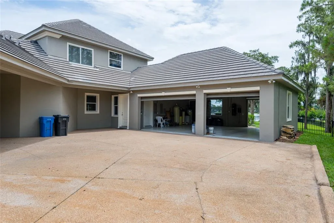
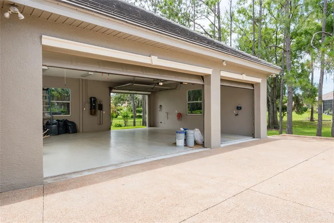
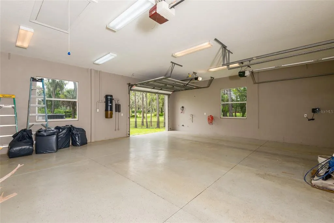
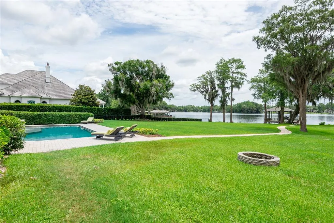
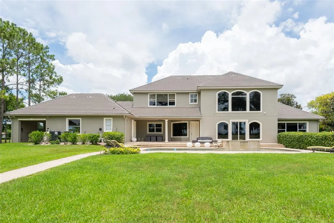
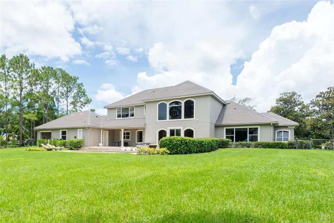
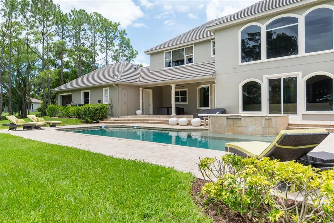
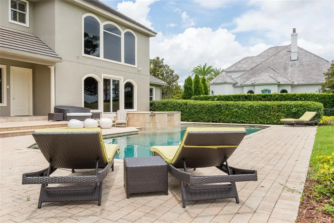
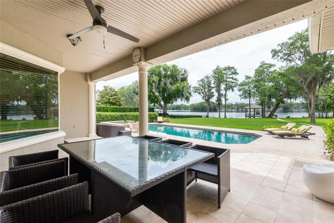
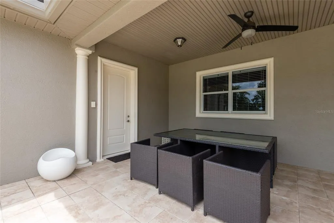
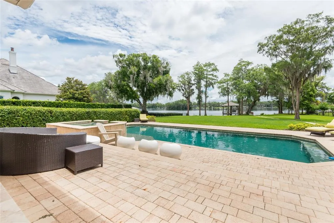
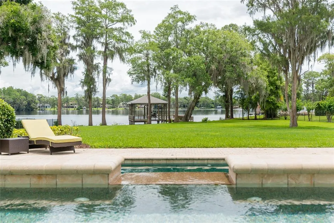
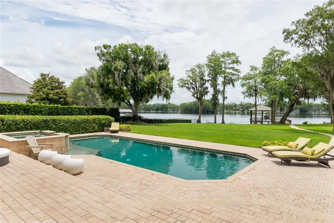
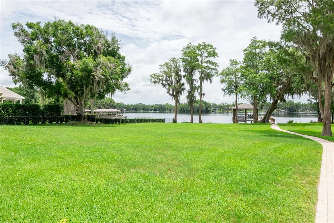
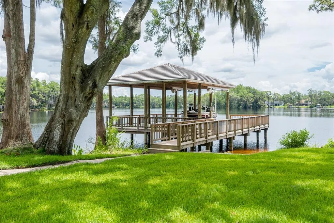
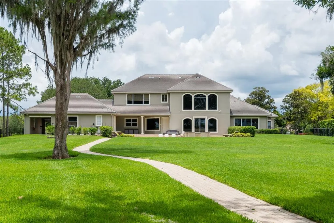
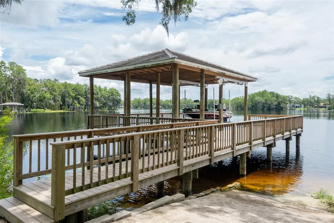
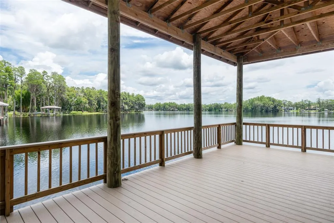
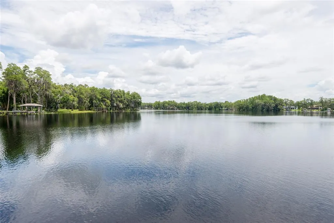
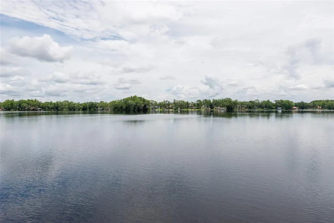
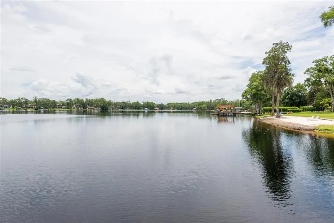
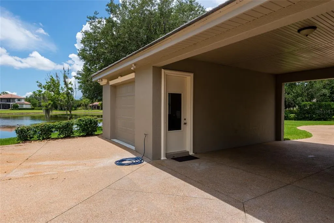
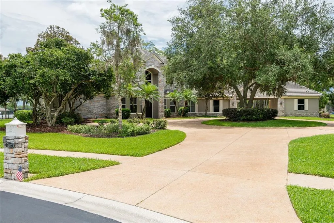
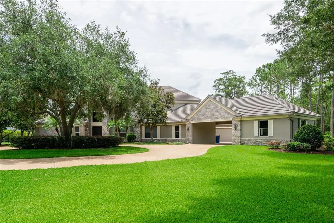
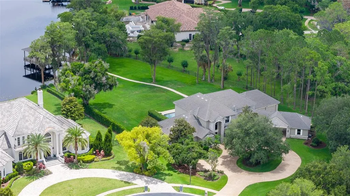
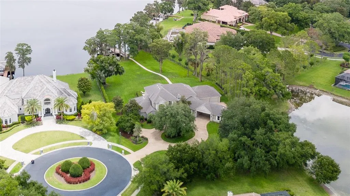
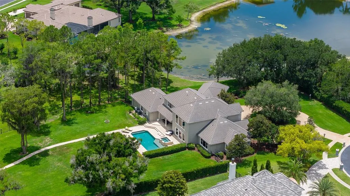
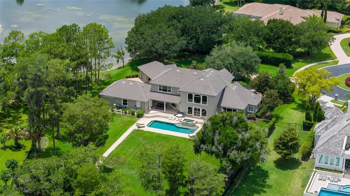
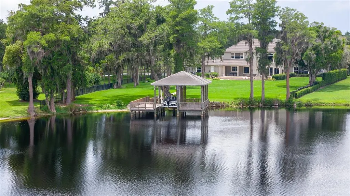
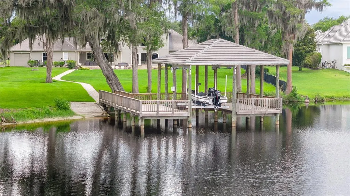
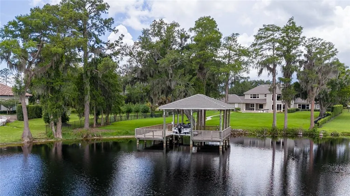
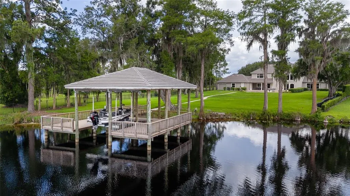
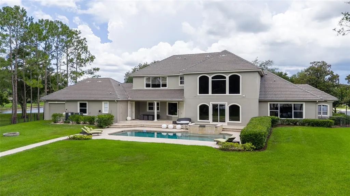
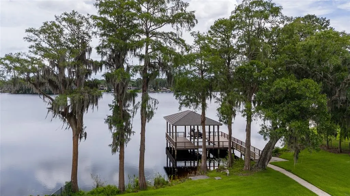
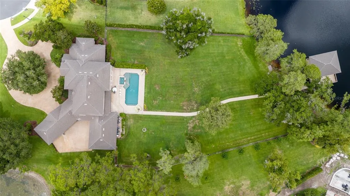
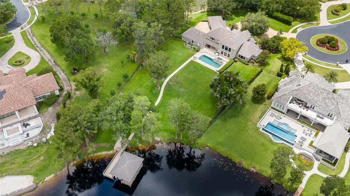
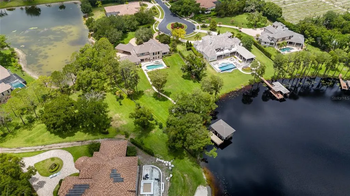
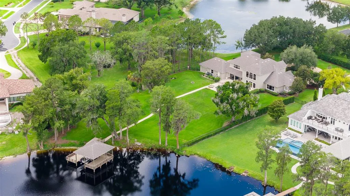
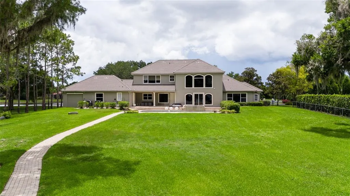
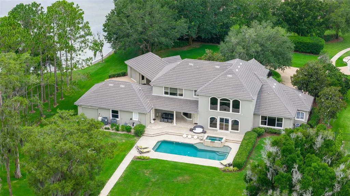
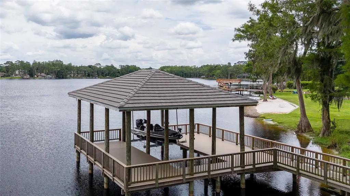
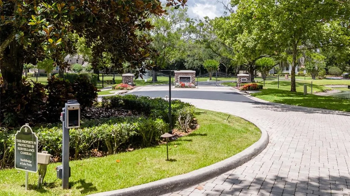
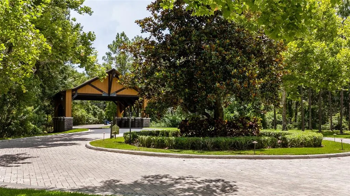
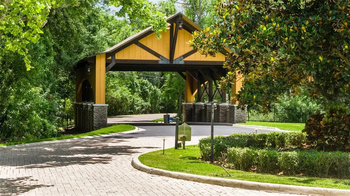
Perfectly positioned on more than 1.3 private acres within the prestigious Northbridge at Lake Pretty, this extraordinary lakefront estate offers refined waterfront living on one of Odessa’s most coveted 90-acre ski lakes. A stately approach and commanding presence set the tone for this remarkable residence. Inside, the grand rotunda foyer makes a stunning first impression with travertine flooring featuring custom inlays, a sparkling crystal chandelier, soaring ceilings, and a dramatic sweeping circular staircase. Just off the foyer, a private executive office provides a quiet and sophisticated workspace. Designed to embrace its spectacular setting, the home is filled with breathtaking panoramic lake views showcased through dramatic two-story windows from nearly every room. The magnificent great room serves as the heart of the home, where soaring volume ceilings, clerestory windows, and automated window treatments create an impressive setting for both intimate gatherings and large-scale entertaining. The gourmet kitchen is thoughtfully designed for culinary enthusiasts and effortless entertaining alike, featuring rich custom cabinetry, granite countertops, upgraded appliances, and an oversized center island with gas cooktop, all complemented by stunning waterfront views. Nearby, the breakfast nook is highlighted by a striking mitered glass window overlooking the resort-style pool, spa, and tranquil lake beyond. The main level also features a dedicated home theater complete with stadium seating, surround sound, and projection system for an immersive entertainment experience. The luxurious primary suite serves as a private retreat, offering beautiful wood flooring, elegant double-tray ceilings with crown molding, generous walk-in closets, and serene lake views. The spa-inspired bath is appointed with granite countertops, a walk-in shower, and a relaxing garden Jacuzzi tub. Upstairs, a spacious loft offers the perfect reading or gathering space, accompanied by a versatile bonus room or fifth bedroom with full-size laundry and two generously sized secondary bedrooms connected by a Jack-and-Jill bath. Throughout the home, solid wood flooring extends seamlessly with no carpet remaining. Significant recent improvements further enhance the estate, including replacement of all three HVAC systems, a stunning architectural tile roof on both the residence and boathouse, and a freshly completed full exterior paint transformation. Outdoor living unfolds as a private lakeside sanctuary. The family room opens to an expansive paver terrace featuring a heated pool and spa overlooking the fully fenced grounds that sweep gracefully to the water’s edge. For boating and watersport enthusiasts, this property delivers an exceptional lifestyle experience. A rare double-sided garage provides convenient access to the private boat ramp, while the covered dock with boat lift offers generous shaded seating and effortless lake access for boating, skiing, fishing, and endless waterfront enjoyment. Combining timeless architectural elegance, resort-inspired amenities, and the unmatched beauty of Odessa lakefront living, this exceptional estate offers a lifestyle as remarkable as its setting.
| Elementary School | Middle School | High School |
|---|---|---|
| Hammond Elementary School Elementary School | Hill-HB Middle School | Sickles-HB High School |
| Price History | |
|---|---|
| 6/1/2026 | Listed $3,000,000 |
General Features
| Sewer | Septic Tank |
|---|---|
| Heating | Electric |
| Cooling | Central Air |
| Utilities | Cable Connected,Electricity Connected,Propane,Sprinkler Well,Water Connected |
| Roof | Slate |
| Appliances | Convection Oven,Dishwasher,Disposal,Dryer,Refrigerator,Water Filtration System,Water Softener |
| Zoning | ASC-1 |
| HOA Fee | 750 |
| Garage Spaces | 4 |
| Association Fee Includes | Manager,Security |
| Patio/Porch Features | Covered,Rear Porch |
| Architectural Style | Traditional |
| Pool Features | Gunite,Heated,Lighting |
| Security Features | Gated Community |
| Construction Materials | Block,Stone,Stucco,Wood Frame |
| Pets Allowed | Yes |
| Year Built | 2004 |
| View | Water |
| Levels | Two |
| Property Subtype | Single Family Residence |
| Tax Year | 2025 |
| Ownership | Fee Simple |
| Waterfront Features | Lake Front |
| Community Features | Deed Restrictions |
| Assoc Fee Paid Per | Quarterly |
| County | Hillsborough |
| New Construction | false |
| Property Type | Residential |
| Attached Garage | true |
| Subdivision Name | NORTHBRIDGE AT LAKE PRETTY |
| Facing Direction | West |
| Garage Y/N | true |
| Other Structures | Boat House |
| Total Rooms | 10 |
| Full Baths | 3 |
| Status | Active |
| Directions | Gunn Highway to East on Binder, to left on Foxcatcher Ct. |
| High School | Sickles-HB |
| City | ODESSA |
| Body of Water | LAKE PRETTY |
| Association Name | Emily Edington |
| Senior Community Y/N | false |
| MLS Area | 33556 - Odessa |
| Lot Size Units | Acres |
| Lot Size Square Feet | 100425 |
| Carport Y/N | false |
| Listing Terms | Cash,Conventional |
| Spa Features | Heated,In Ground |
| Elementary School | Hammond Elementary School |
| Land Lease Y/N | false |
| Tax Annual Amount | 31754 |
| Middle/Junior High School | Hill-HB |
| Additional Parcels Y/N | false |
| Lease Considered Y/N | true |
| Virtual Tour | https://7902FoxCatcher.com |
| Building Area Units | Square Feet |
| Living Area Units | Square Feet |
| Standard Status | Active |
| Occupancy Type | Owner |
| Tax Lot | 9 |
| Legal Description | NORTHBRIDGE AT LAKE PRETTY LOT 9 |
| Water View | Lake |
| Water Access Type | Lake |
| Minimum Lease | No Minimum |
| Water Access Y/N | true |
| Monthly HOA Amount | 250 |
| Additional Rooms | Den/Library/Office,Formal Dining Room Separate,Media Room |
| Water View Y/N | true |
| Flood Zone Code | AE |
| In Law Suite YN | false |
| DockY/N | true |
Interior Features
| Interior Amenities | Cathedral Ceiling(s),Kitchen/Family Room Combo,Open Floorplan,PrimaryBedroom Upstairs,Solid Wood Cabinets,Split Bedroom,Stone Counters,Walk-In Closet(s),Window Treatments |
|---|---|
| Flooring | Engineered Hardwood,Tile,Travertine |
| Furnished Y/N | Negotiable |
| Air Conditioning Y/N | true |
| Heating Y/N | true |
| Window Features | Double Pane Windows,Window Treatments |
| Fireplace Y/N | false |
| Half Baths | 2 |
| Laundry Features | Common Area,Electric Dryer Hookup,Inside,Laundry Room |
| Total Bedrooms | 5 |
| LivingAreaSource | Public Records |
| Total Baths | 5 |
Exterior Features
| Exterior Amenities | French Doors,Irrigation System,Rain Gutters,Sidewalk,Sliding Doors |
|---|---|
| Vegetation | Mature Landscaping |
| Fencing | Fenced,Other |
| Lot Features | Cul-De-Sac,Irregular Lot,Landscaped,Oversized Lot,Sidewalk |
| Water Source | Canal/Lake For Irrigation,Well |
| Lot Size Area | 2.3054 |
| Foundation Details | Slab |
| Building Area Total | 6406 |
| Lot Size Acres | 2.31 |
| Road Surface Type | Paved,Asphalt |
| Private Pool | true |
| Waterfront Y/N | true |
| Covered Spaces | 4 |
| Road Frontage Type | Street Paved |
Amenities
- Foreclosure
- Views
- Short Sale
- New Construction
- Adult 55+
- Lease To Own
- No HOA Fees
- Furnished
- Primary On Main
- Air Conditioning
- Seller Finance
- Green
- Fixer Upper
- Horse
- Golf
- Fireplace
- Deck
- Garage
- Basement
- Pool
Property vs Single Family Average in 33556
Price
Taxes
Year Built
 Copyright © MFRMLS.com All information deemed reliable but not guaranteed. All properties are subject to prior sale, change or withdrawal. Neither listing broker(s) or information provider(s) shall be responsible for any typographical errors, misinformation, misprints and shall be held totally harmless. Listing(s) information is provided for consumers personal, non-commercial use and may not be used for any purpose other than to identify prospective properties consumers may be interested in purchasing. Information on this site was last updated Last updated on September 13, 2026 6:29 AM UTC The listing information on this page last changed on Last updated on September 13, 2026 6:29 AM UTCd. The data relating to real estate for sale on this website comes in part from the Internet Data Exchange program of MFR MLS.
All information deemed reliable but not guaranteed. All properties are subject to prior sale, change or withdrawal. Neither listing broker(s) or information provider(s) shall be responsible for any typographical errors, misinformation, misprints and shall be held totally harmless. Listing(s) information is provided for consumers personal, non-commercial use and may not be used for any purpose other than to identify prospective properties consumers may be interested in purchasing.
Updated on September 13, 2026 6:29 AM UTC
Copyright © MFRMLS.com All information deemed reliable but not guaranteed. All properties are subject to prior sale, change or withdrawal. Neither listing broker(s) or information provider(s) shall be responsible for any typographical errors, misinformation, misprints and shall be held totally harmless. Listing(s) information is provided for consumers personal, non-commercial use and may not be used for any purpose other than to identify prospective properties consumers may be interested in purchasing. Information on this site was last updated Last updated on September 13, 2026 6:29 AM UTC The listing information on this page last changed on Last updated on September 13, 2026 6:29 AM UTCd. The data relating to real estate for sale on this website comes in part from the Internet Data Exchange program of MFR MLS.
All information deemed reliable but not guaranteed. All properties are subject to prior sale, change or withdrawal. Neither listing broker(s) or information provider(s) shall be responsible for any typographical errors, misinformation, misprints and shall be held totally harmless. Listing(s) information is provided for consumers personal, non-commercial use and may not be used for any purpose other than to identify prospective properties consumers may be interested in purchasing.
Updated on September 13, 2026 6:29 AM UTC
 Copyright Southeast Florida Multiple Listing Service © 2026. Accuracy of listing information is not guaranteed. Listing information is provided for personal consumer, non-commercial use, solely to identify potential properties for potential purchase. All other use is strictly prohibited, is a violation of the terms of use, and may violate federal and state law.
Data Last Updated: September 13, 2026 7:32 AM UTC
Copyright Southeast Florida Multiple Listing Service © 2026. Accuracy of listing information is not guaranteed. Listing information is provided for personal consumer, non-commercial use, solely to identify potential properties for potential purchase. All other use is strictly prohibited, is a violation of the terms of use, and may violate federal and state law.
Data Last Updated: September 13, 2026 7:32 AM UTC
 All information regarding a property for sale, rental or financing, school information and public tax records is from sources deemed reliable; PROVIDED, HOWEVER, that representations and warranties are not made about the accuracy thereof, and such information is subject to errors, omissions, updates, modifications, changes of price, rent rates, commissions, prior sales, leases or financing, changes in school boundaries, or withdrawal without notice. All information displayed on this Website should
 Information is deemed to be reliable, but is not guaranteed. © 2026 MLS and FBS. Prepared by Florida Keys MLS, Inc. on September 13, 2026 7:27 AM UTC The information on this sheet has been made available by the MLS and may not be the listing of the provider. The data relating to real estate for sale on this web site comes in part from the Florida Keys MLS, Inc. Information provided is deemed reliable but not guaranteed. All properties are subject to prior sale, change or withdrawal. The information
 All information deemed reliable but not guaranteed. All properties are subject to prior sale, change or withdrawal. Neither listing broker(s) or information provider(s) shall be responsible for any typographical errors, misinformation, misprints and shall be held totally harmless. Listing(s) information is provided for consumer's personal, non-commercial use and may not be used for any purpose other than to identify prospective properties consumers may be interested in purchasing. The data relating
