
Waterfront - Primary on Main
Address
7906 Foxcatcher Court, ODESSA, FL
Price
$ 1,999,900
Property Attributes
- MLS#TB8500738
- TypeSingle Family
- Listing Status Active
- CountyHillsborough
- CityODESSA
- AreaOdessa
- NeighborhoodNORTHBRIDGE AT LAKE PRETTY
- Zip33556
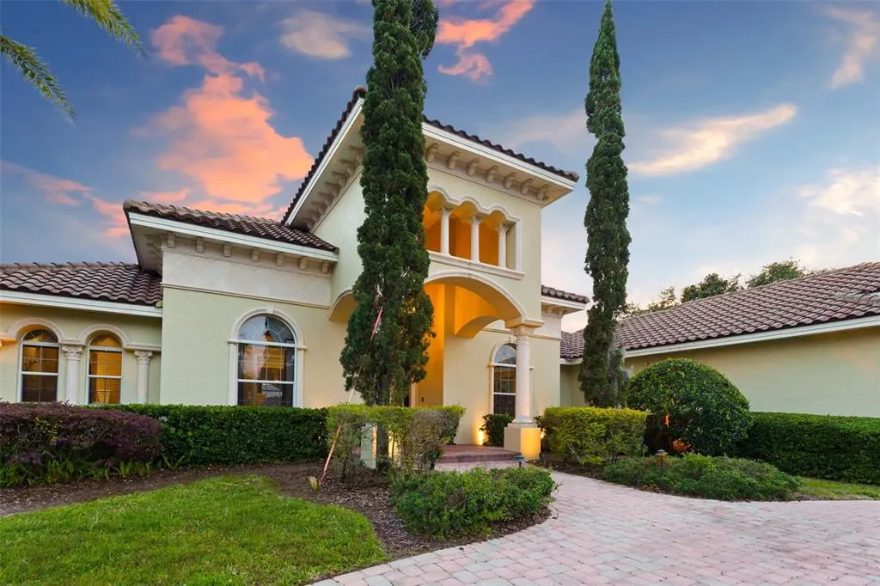
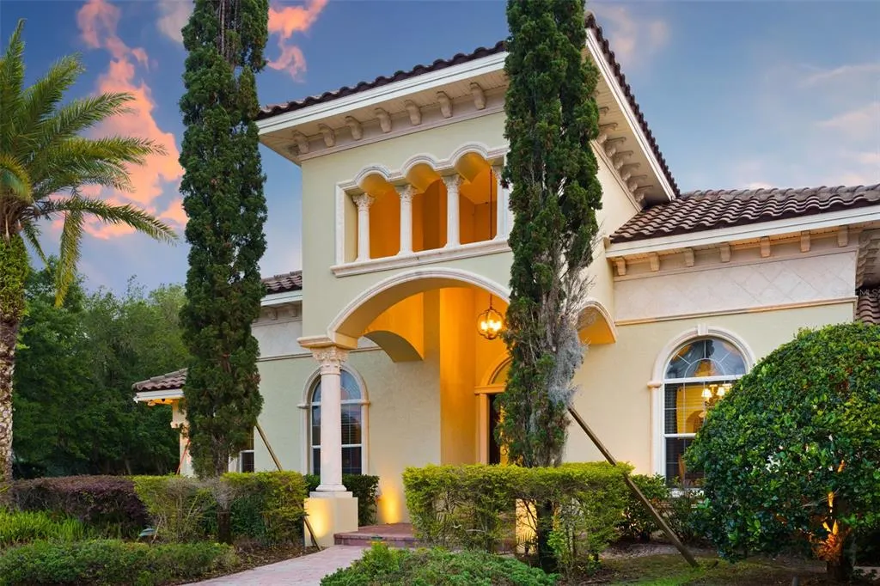
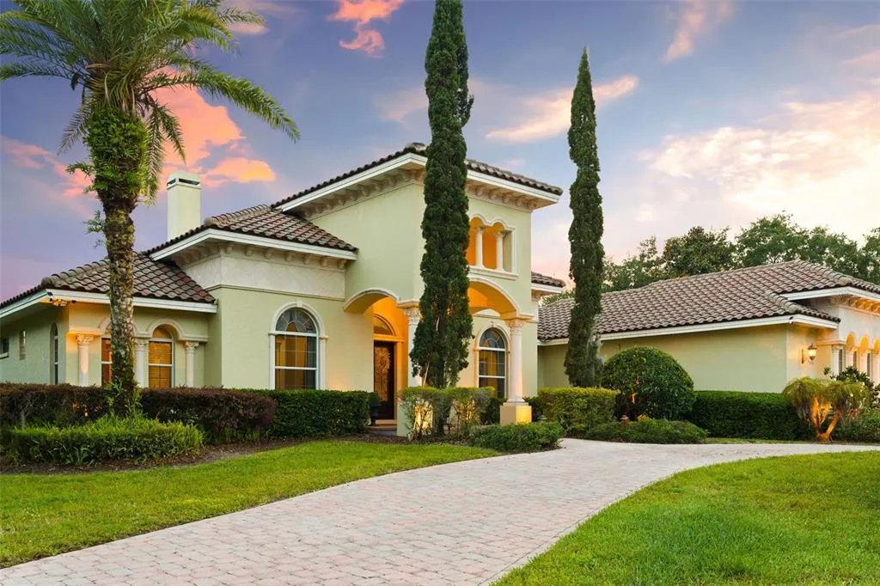
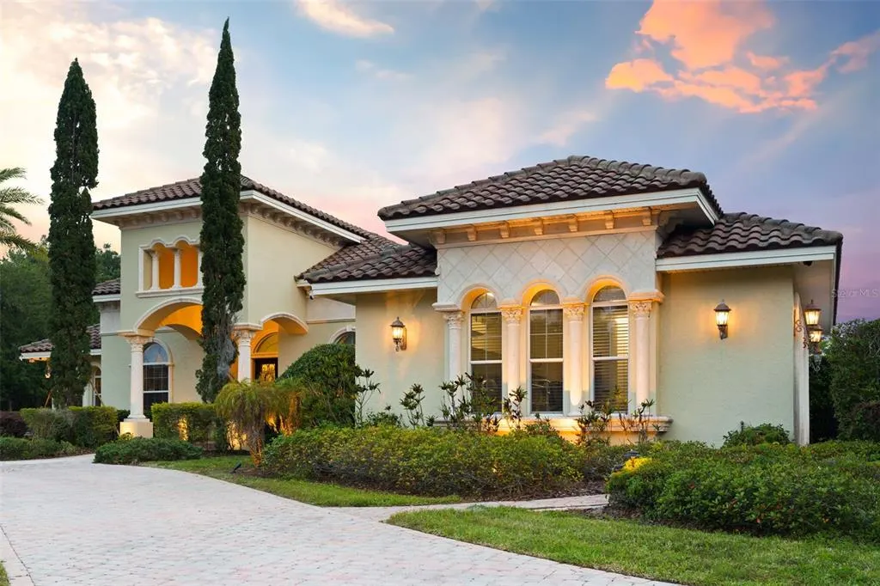
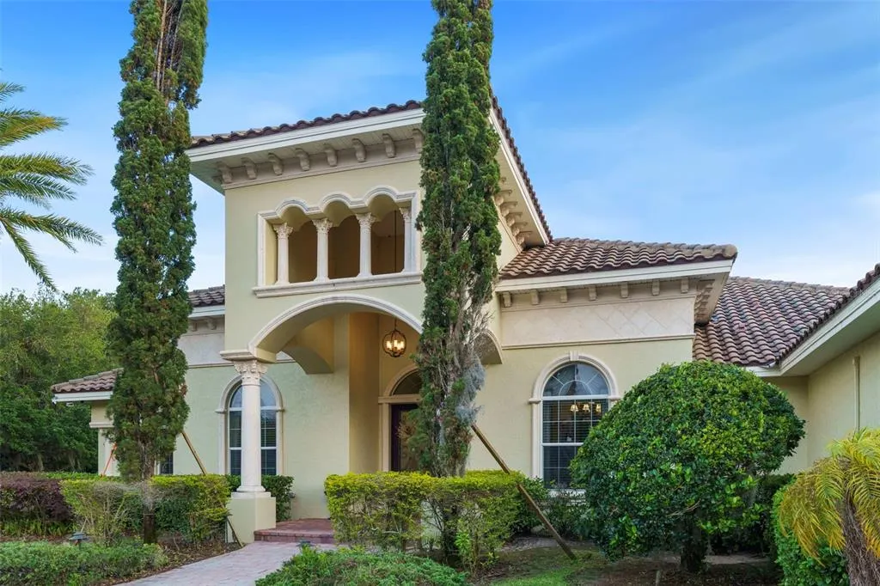
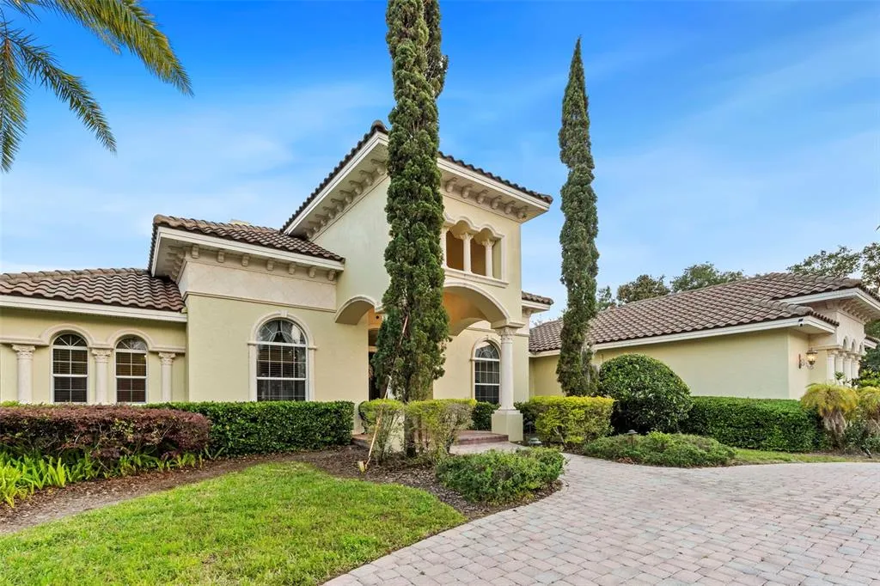
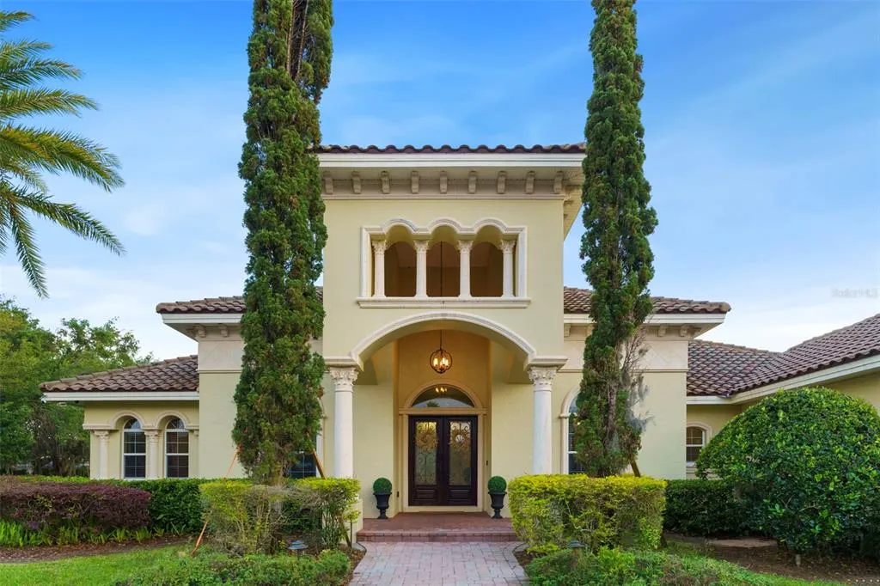
- StyleMediterranean Traditional
- Year Built2009
- Taxes$ 18966
- Price$ 1,999,900
- Bedrooms5
- Full Bathrooms3
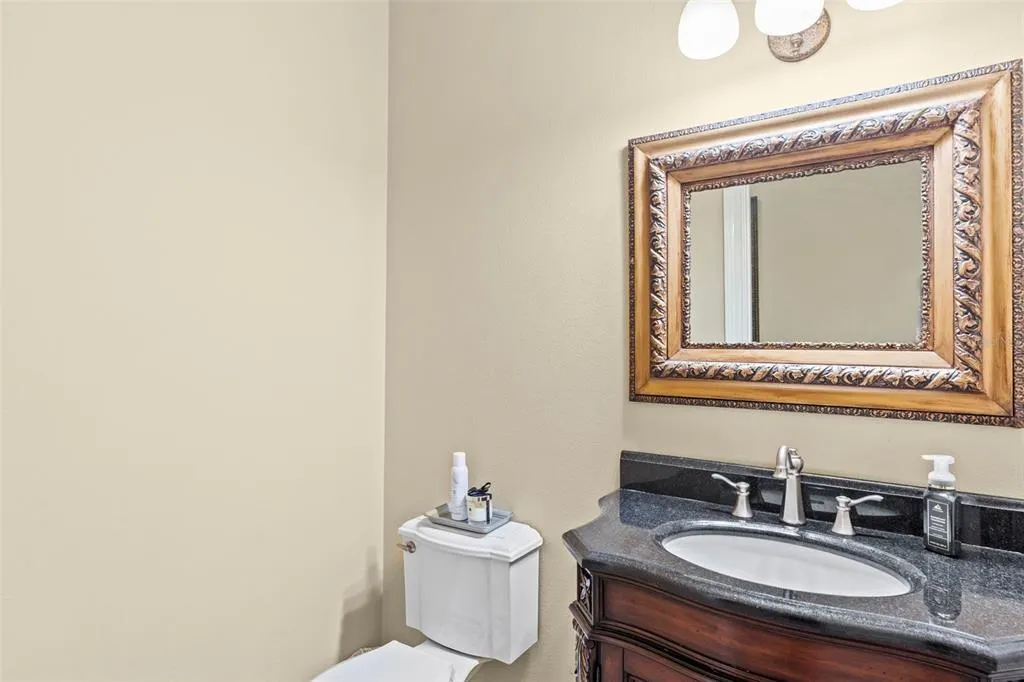
- Half Bathrooms1
- Sqr Footage4795
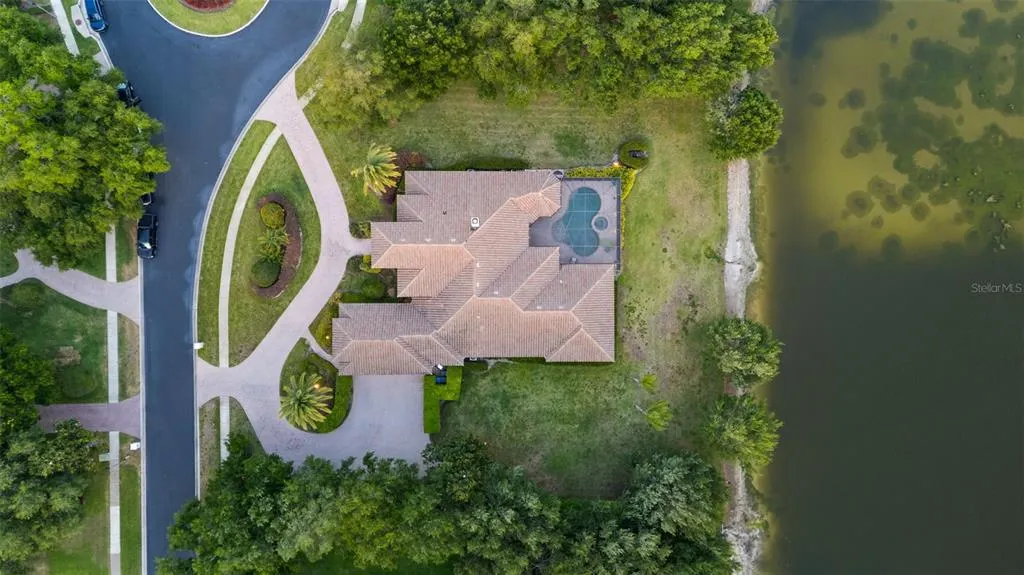
- Lot Size0.92 Acres
Data Source:
Stellar MLS
Property Description
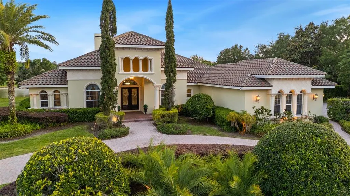
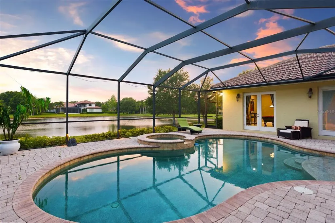
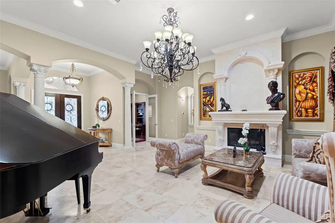
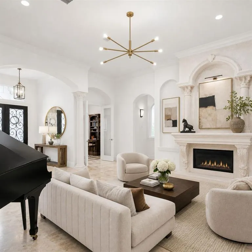
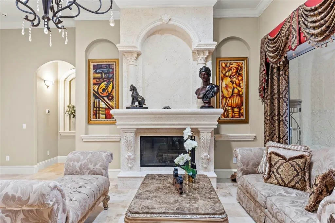
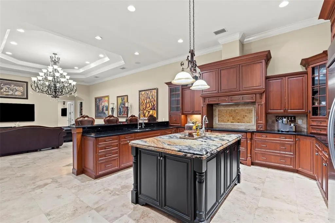
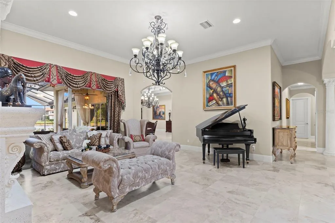
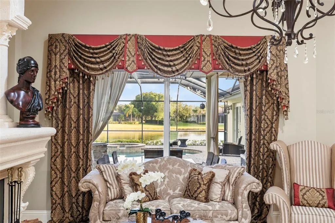
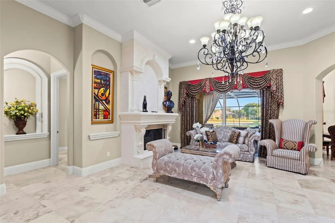
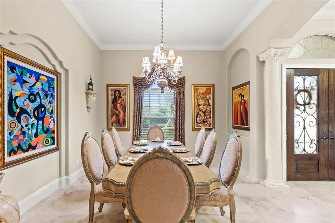
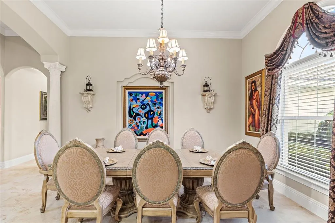
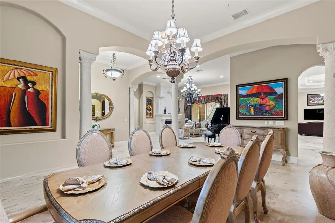
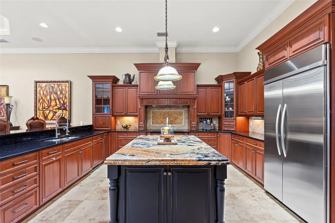
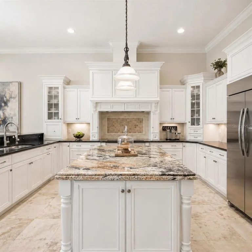
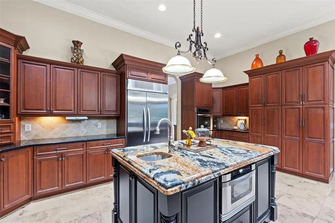

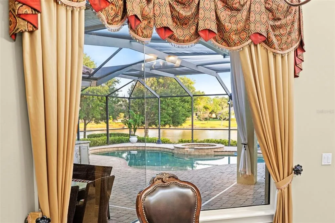
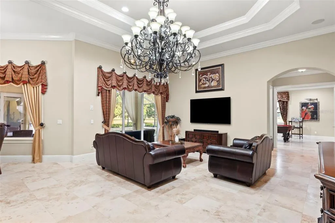
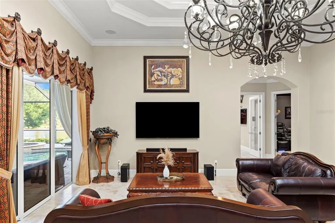
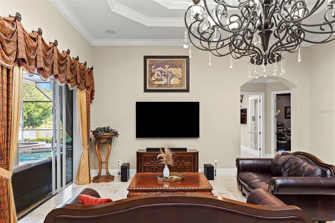
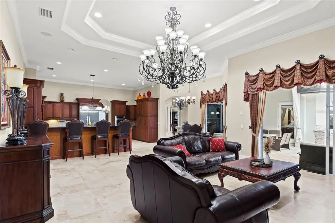
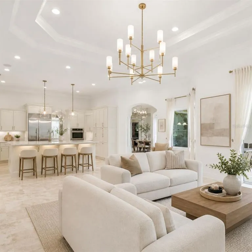
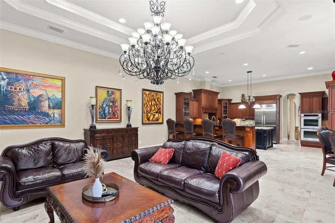
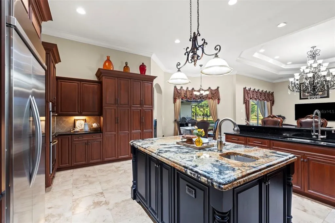
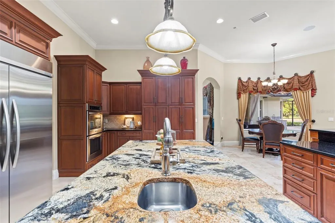
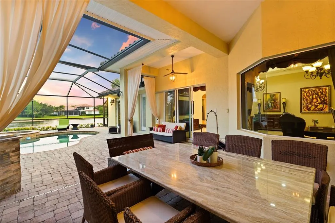
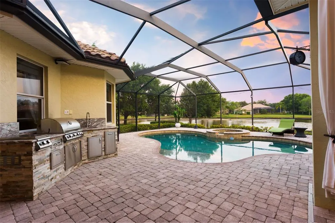
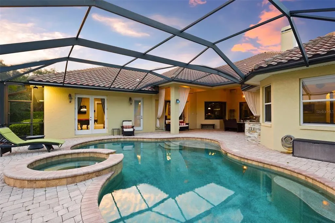
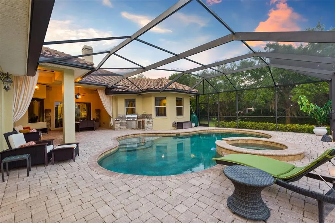
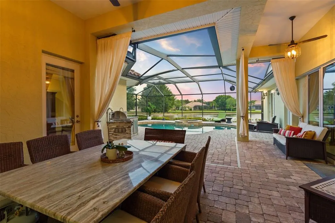
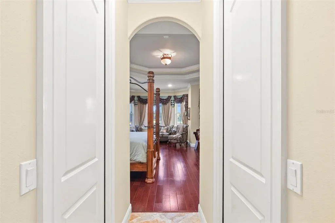
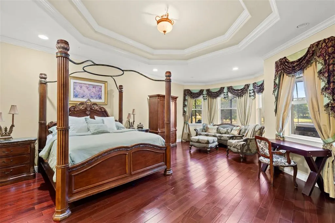
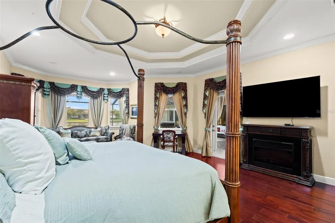

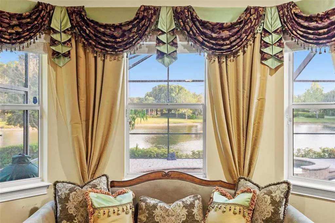
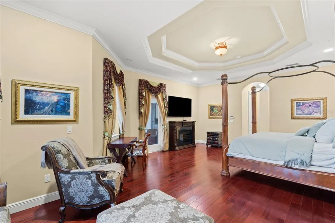
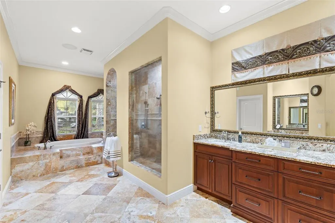
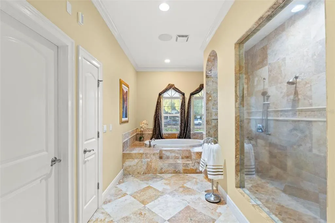
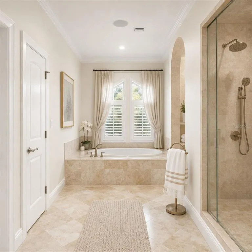
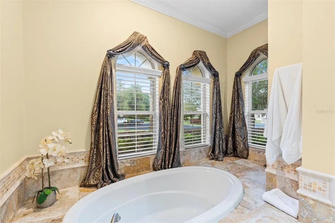
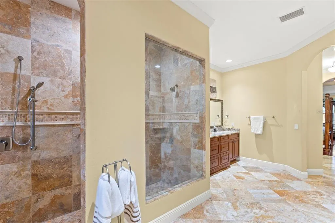
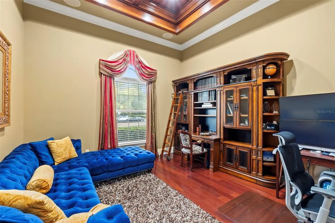
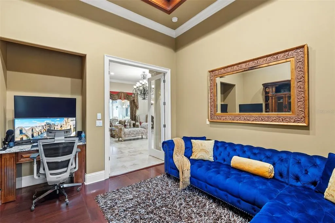
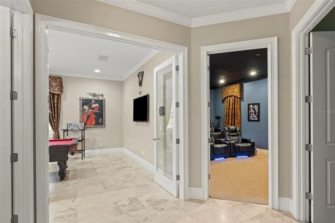
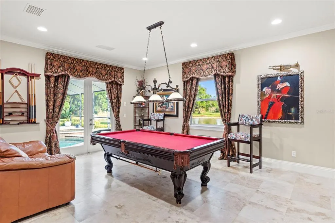
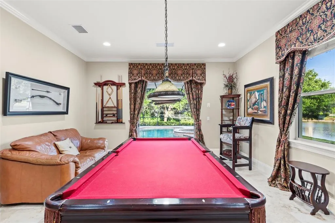
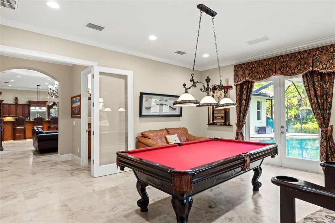
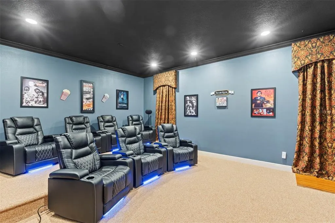
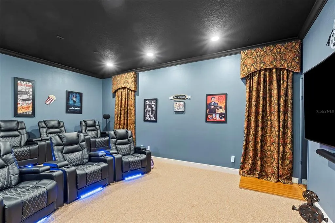
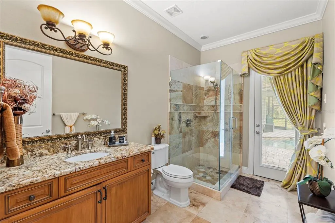
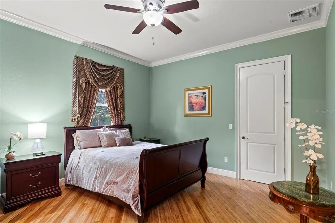
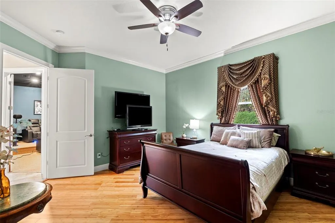
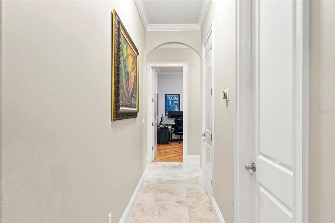
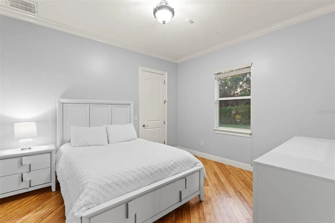
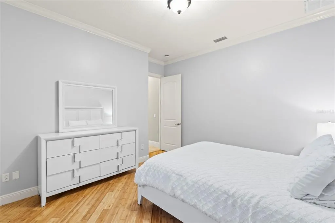
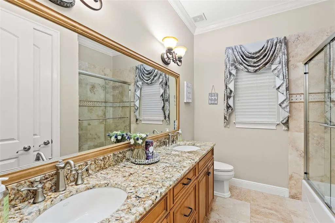
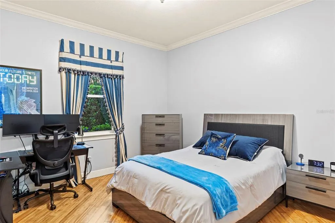
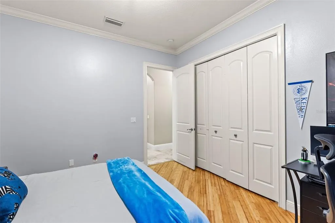
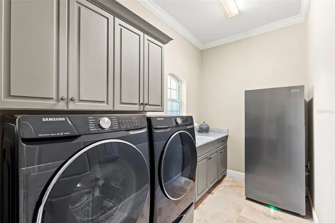
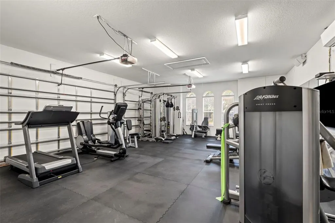
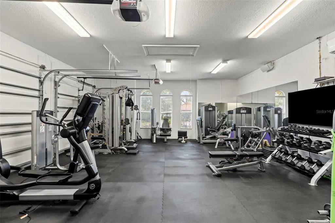
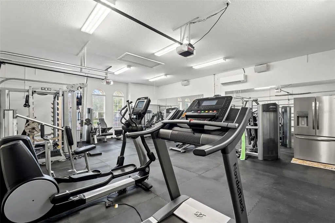
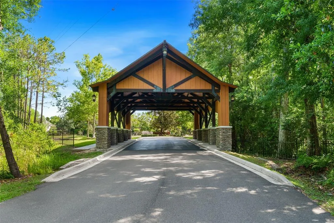
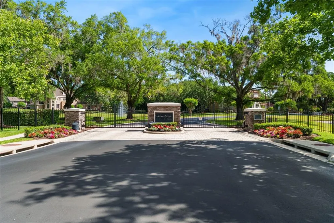
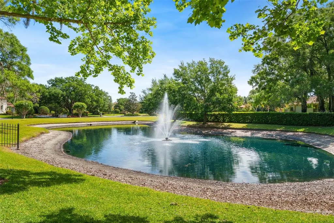
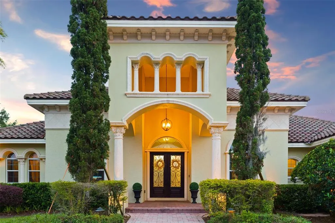
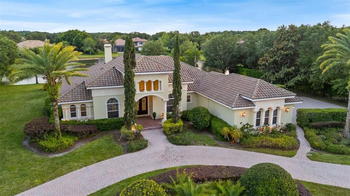
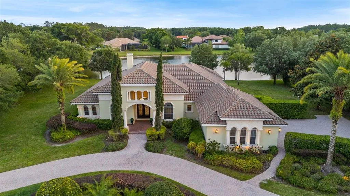
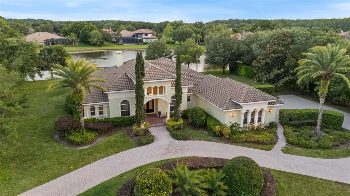
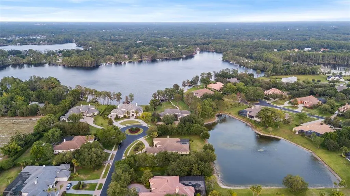
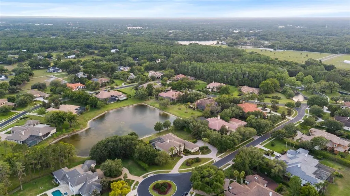
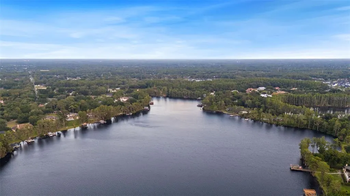
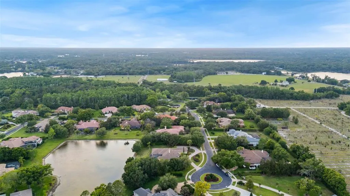
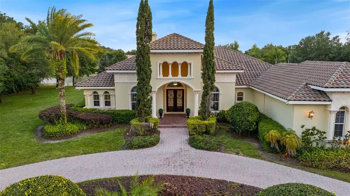
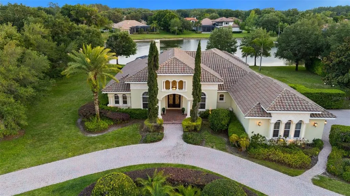
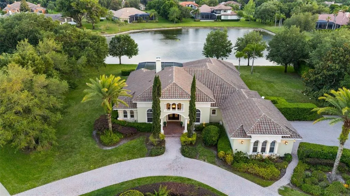
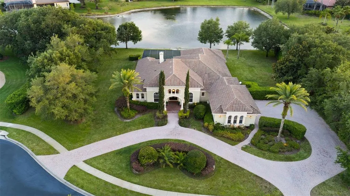
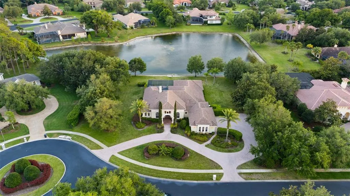
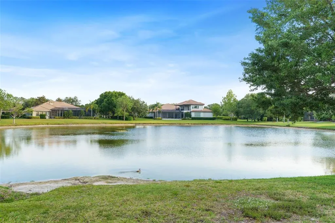
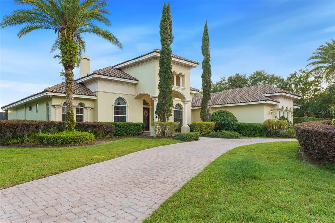
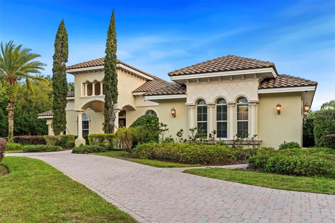
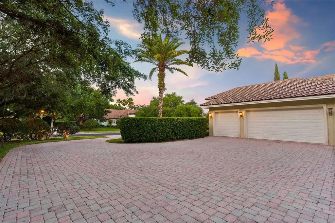
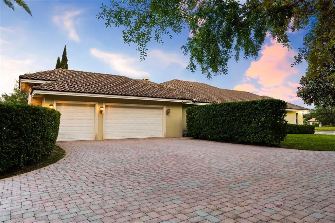
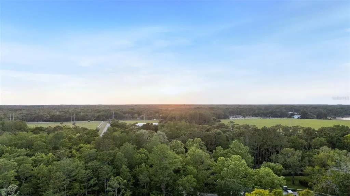
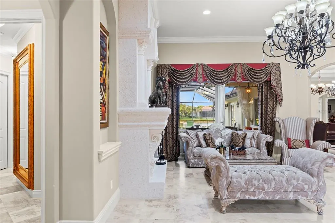
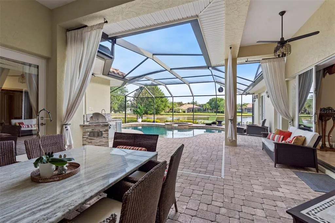
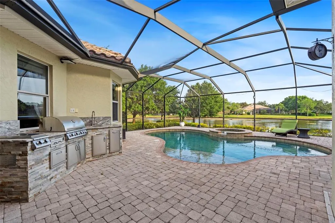
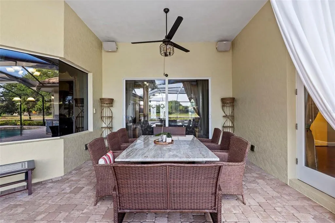
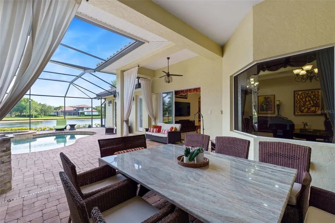
HUGE PRICE IMPROVEMENT, PRICED TO SELL! Welcome to an extraordinary expression of timeless luxury and refined living in the exclusive, gated enclave of Northbridge at Lake Pretty—one of Odessa’s most coveted communities. Set on just under one acre of pristine, water-frontage property, this stunning estate at 7906 Foxcatcher Court offers nearly 5,000 square feet of impeccably designed living space, where elegance meets comfort in every detail. From the moment you enter, you are greeted by soaring ceilings, grand living spaces, and rich architectural character. The formal living room serves as a true showpiece, anchored by a striking stone wood-burning fireplace, creating an inviting yet sophisticated atmosphere. A formal dining room just off the kitchen sets the stage for unforgettable dinner parties and holiday gatherings. At the heart of the home is a true chef’s kitchen, thoughtfully designed for both function and beauty. Featuring an oversized center island, Thermador cooktop, built-in KitchenAid Professional Series refrigerator, and double ovens, this space is perfectly suited for everything from casual mornings to curated holiday meals. The home offers 5 spacious bedrooms, 3 full baths, and 1 half bath, with warm wood flooring in all bedrooms and travertine throughout the main living areas, blending luxury with comfort. A versatile bonus room provides the ideal setting for entertaining—perfect for a billiards lounge, game room, or gathering space. Designed for both relaxation and entertainment, the home also features a private movie theater, elevating your at-home experience. Step outside to your personal retreat, complete with a resort-style pool and outdoor kitchen, all overlooking serene water views—an ideal backdrop for entertaining or unwinding in total privacy. Car enthusiasts and fitness lovers will appreciate the air-conditioned 3-car garage, currently outfitted as a full home gym, offering flexibility to suit your lifestyle. This is more than a home—it is a statement of elegance, privacy, and elevated living in one of Odessa’s most desirable gated communities. Schedule your private tour today and experience the exceptional lifestyle that awaits.
| Elementary School | Middle School | High School |
|---|---|---|
| Hammond Elementary School Elementary School | Hill-HB Middle School | Sickles-HB High School |
| Price History | |
|---|---|
| 4/23/2026 | Listed $2,199,000 |
| 7/7/2026 | 2$2,149,000 |
| 8/10/2026 | 7$1,999,900 |
General Features
| Sewer | Septic Tank |
|---|---|
| Heating | Central,Heat Pump |
| Cooling | Central Air,Mini-Split Unit(s) |
| Utilities | Cable Connected,Electricity Connected,Sewer Connected,Underground Utilities,Water Connected |
| Roof | Tile |
| Appliances | Built-In Oven,Cooktop,Dishwasher,Disposal,Dryer,Electric Water Heater,Exhaust Fan,Freezer,Microwave,Range,Range Hood,Refrigerator,Washer,Water Softener |
| Zoning | ASC-1 |
| HOA Fee | 3000 |
| Garage Spaces | 3 |
| Association Fee Includes | Common Area Taxes,Maintenance Grounds,Private Road |
| Patio/Porch Features | Covered,Enclosed,Front Porch,Rear Porch,Screened |
| Architectural Style | Mediterranean,Traditional |
| Pool Features | In Ground,Screen Enclosure,Tile |
| Security Features | Gated Community,Smoke Detector(s) |
| Construction Materials | Block,Stucco |
| Pets Allowed | Yes |
| Year Built | 2009 |
| View | Water |
| Levels | One |
| Property Subtype | Single Family Residence |
| Tax Year | 2025 |
| Ownership | Fee Simple |
| Waterfront Features | Waterfront,Pond |
| Community Features | Waterfront,Deed Restrictions,Gated Community - No Guard,Sidewalks,Special Community Restrictions |
| Assoc Fee Paid Per | Annually |
| County | Hillsborough |
| New Construction | false |
| Property Type | Residential |
| Association Amenities | Gated |
| Attached Garage | true |
| Subdivision Name | NORTHBRIDGE AT LAKE PRETTY |
| Facing Direction | North |
| Garage Y/N | true |
| Other Structures | Outdoor Kitchen |
| Total Rooms | 10 |
| Full Baths | 3 |
| Status | Active |
| Directions | Dale Mabry Hwy to Van Dyke Rd. Head West on Van Dyke 4.4 miles. Turn left on Gunn Hwy and travel 1.8 miles. Turn left on Binder Rd then another left on Menander Wood Ct. Turn left on Foxcatcher Ct. House is on the right. |
| High School | Sickles-HB |
| City | ODESSA |
| Association Name | Sentry Management/ Chad Mueller |
| Senior Community Y/N | false |
| MLS Area | 33556 - Odessa |
| Lot Size Units | Square Feet |
| Lot Size Square Feet | 40048 |
| Carport Y/N | false |
| Listing Terms | Cash,Conventional |
| Spa Features | In Ground |
| Elementary School | Hammond Elementary School |
| Land Lease Y/N | false |
| Tax Annual Amount | 18966 |
| Middle/Junior High School | Hill-HB |
| Additional Parcels Y/N | false |
| Lease Considered Y/N | true |
| Virtual Tour | https://tampa-listing-lab.aryeo.com/videos/019dc013-0180-7252-afca-f659eafe3b68 |
| Building Area Units | Square Feet |
| Living Area Units | Square Feet |
| Standard Status | Active |
| Occupancy Type | Owner |
| Tax Lot | 10 |
| Legal Description | NORTHBRIDGE AT LAKE PRETTY LOT 10 |
| Water View | Pond |
| Minimum Lease | No Minimum |
| Water Access Y/N | false |
| Monthly HOA Amount | 250 |
| Additional Rooms | Den/Library/Office,Family Room,Formal Dining Room Separate,Formal Living Room Separate,Great Room,Media Room |
| Water View Y/N | true |
| Flood Zone Code | X |
| In Law Suite YN | false |
| Flood Zone Code X | Yes |
Interior Features
| Interior Amenities | Ceiling Fan(s),Central Vacuum,Coffered Ceiling(s),Crown Molding,Eating Space In Kitchen,High Ceilings,Kitchen/Family Room Combo,Open Floorplan,Primary Bedroom Main Floor,Smart Home,Solid Wood Cabinets,Stone Counters,Thermostat,Vaulted Ceiling(s),Walk-In Closet(s),Window Treatments |
|---|---|
| Flooring | Tile |
| Furnished Y/N | Negotiable |
| Fireplace Features | Living Room,Stone,Wood Burning |
| Air Conditioning Y/N | true |
| Heating Y/N | true |
| Fireplace Y/N | true |
| Half Baths | 1 |
| Laundry Features | Inside,Laundry Room |
| Total Bedrooms | 5 |
| LivingAreaSource | Public Records |
| Total Baths | 4 |
Exterior Features
| Exterior Amenities | Irrigation System,Lighting,Outdoor Grill,Outdoor Kitchen,Private Entrance,Private Yard,Rain Gutters,Sidewalk,Sliding Doors |
|---|---|
| Vegetation | Mature Landscaping,Trees/Landscaped |
| Parking Features | Driveway,Garage Door Opener,Garage Faces Side,Oversized |
| Lot Features | Cul-De-Sac,Landscaped,Oversized Lot,Sidewalk |
| Water Source | Well |
| Lot Size Area | 40048 |
| Foundation Details | Slab |
| Spa | true |
| Building Area Total | 6124 |
| Lot Size Acres | 0.92 |
| Road Surface Type | Paved,Asphalt |
| Private Pool | true |
| Waterfront Y/N | true |
| Covered Spaces | 3 |
| Road Frontage Type | Street Paved,Private Road |
Amenities
- Foreclosure
- Views
- Short Sale
- New Construction
- Adult 55+
- Lease To Own
- No HOA Fees
- Furnished
- Primary On Main
- Air Conditioning
- Seller Finance
- Green
- Fixer Upper
- Horse
- Golf
- Fireplace
- Deck
- Garage
- Basement
- Pool
Property vs Single Family Average in 33556
Price
Taxes
Year Built
 Copyright © MFRMLS.com All information deemed reliable but not guaranteed. All properties are subject to prior sale, change or withdrawal. Neither listing broker(s) or information provider(s) shall be responsible for any typographical errors, misinformation, misprints and shall be held totally harmless. Listing(s) information is provided for consumers personal, non-commercial use and may not be used for any purpose other than to identify prospective properties consumers may be interested in purchasing. Information on this site was last updated Last updated on September 13, 2026 6:29 AM UTC The listing information on this page last changed on Last updated on September 13, 2026 6:29 AM UTCd. The data relating to real estate for sale on this website comes in part from the Internet Data Exchange program of MFR MLS.
All information deemed reliable but not guaranteed. All properties are subject to prior sale, change or withdrawal. Neither listing broker(s) or information provider(s) shall be responsible for any typographical errors, misinformation, misprints and shall be held totally harmless. Listing(s) information is provided for consumers personal, non-commercial use and may not be used for any purpose other than to identify prospective properties consumers may be interested in purchasing.
Updated on September 13, 2026 6:29 AM UTC
Copyright © MFRMLS.com All information deemed reliable but not guaranteed. All properties are subject to prior sale, change or withdrawal. Neither listing broker(s) or information provider(s) shall be responsible for any typographical errors, misinformation, misprints and shall be held totally harmless. Listing(s) information is provided for consumers personal, non-commercial use and may not be used for any purpose other than to identify prospective properties consumers may be interested in purchasing. Information on this site was last updated Last updated on September 13, 2026 6:29 AM UTC The listing information on this page last changed on Last updated on September 13, 2026 6:29 AM UTCd. The data relating to real estate for sale on this website comes in part from the Internet Data Exchange program of MFR MLS.
All information deemed reliable but not guaranteed. All properties are subject to prior sale, change or withdrawal. Neither listing broker(s) or information provider(s) shall be responsible for any typographical errors, misinformation, misprints and shall be held totally harmless. Listing(s) information is provided for consumers personal, non-commercial use and may not be used for any purpose other than to identify prospective properties consumers may be interested in purchasing.
Updated on September 13, 2026 6:29 AM UTC
 Copyright Southeast Florida Multiple Listing Service © 2026. Accuracy of listing information is not guaranteed. Listing information is provided for personal consumer, non-commercial use, solely to identify potential properties for potential purchase. All other use is strictly prohibited, is a violation of the terms of use, and may violate federal and state law.
Data Last Updated: September 13, 2026 7:32 AM UTC
Copyright Southeast Florida Multiple Listing Service © 2026. Accuracy of listing information is not guaranteed. Listing information is provided for personal consumer, non-commercial use, solely to identify potential properties for potential purchase. All other use is strictly prohibited, is a violation of the terms of use, and may violate federal and state law.
Data Last Updated: September 13, 2026 7:32 AM UTC
 All information regarding a property for sale, rental or financing, school information and public tax records is from sources deemed reliable; PROVIDED, HOWEVER, that representations and warranties are not made about the accuracy thereof, and such information is subject to errors, omissions, updates, modifications, changes of price, rent rates, commissions, prior sales, leases or financing, changes in school boundaries, or withdrawal without notice. All information displayed on this Website should
 Information is deemed to be reliable, but is not guaranteed. © 2026 MLS and FBS. Prepared by Florida Keys MLS, Inc. on September 13, 2026 7:27 AM UTC The information on this sheet has been made available by the MLS and may not be the listing of the provider. The data relating to real estate for sale on this web site comes in part from the Florida Keys MLS, Inc. Information provided is deemed reliable but not guaranteed. All properties are subject to prior sale, change or withdrawal. The information
 All information deemed reliable but not guaranteed. All properties are subject to prior sale, change or withdrawal. Neither listing broker(s) or information provider(s) shall be responsible for any typographical errors, misinformation, misprints and shall be held totally harmless. Listing(s) information is provided for consumer's personal, non-commercial use and may not be used for any purpose other than to identify prospective properties consumers may be interested in purchasing. The data relating
