
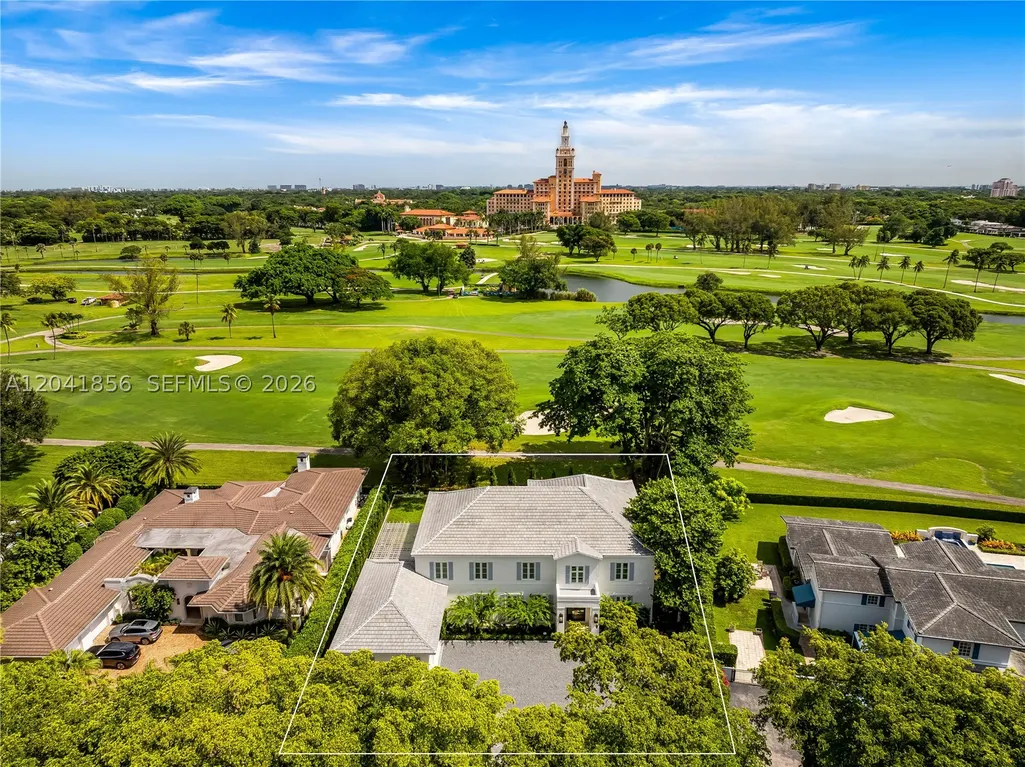
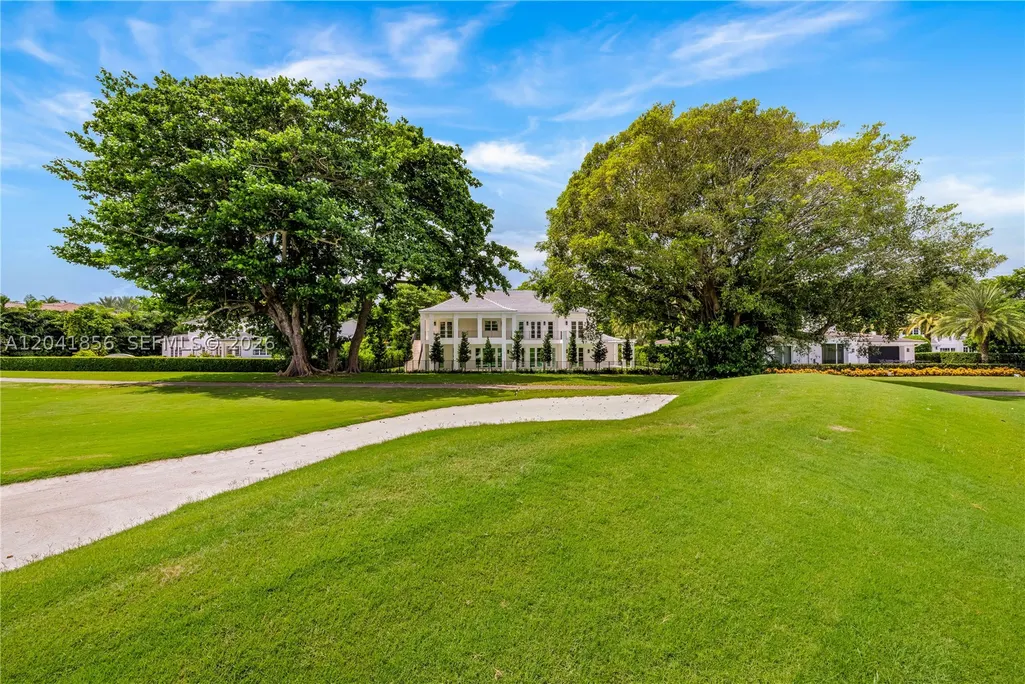
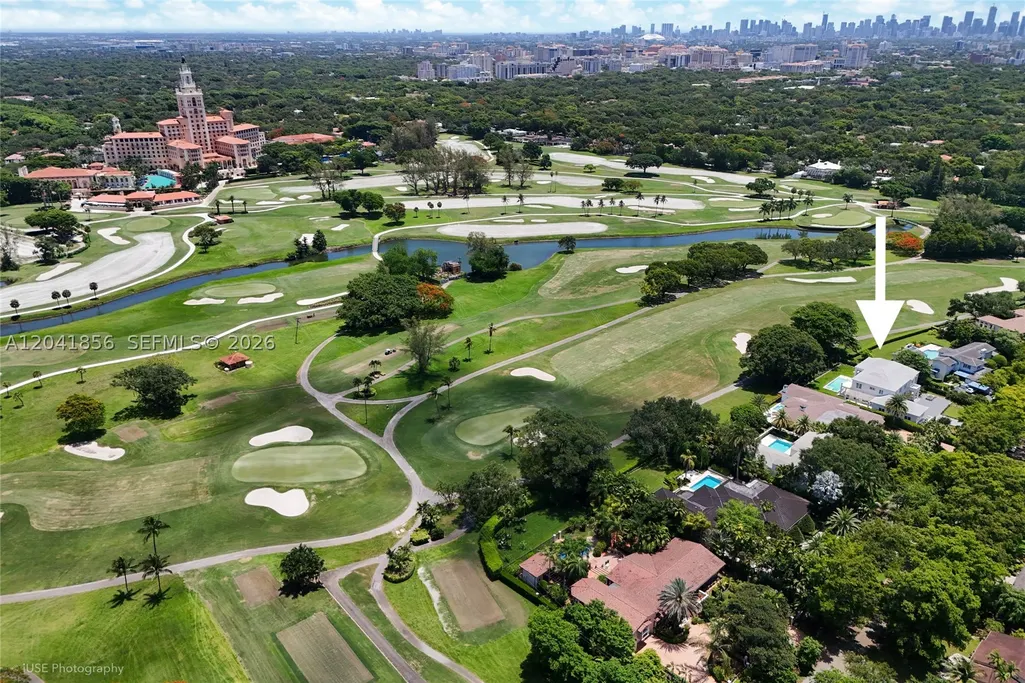
Views - Golf Course
Address
1241 Mariola Ct, Coral Gables, FL
Price
$ 11,995,000
Property Attributes
- MLS#A12041856
- TypeSingle Family
- Listing Status Active Under Contract
- CountyMiami-Dade
- CityCoral Gables
- Area41
- NeighborhoodCORAL GABLES COUNTRY CLUB
- Zip33134
- Style
- Year Built2026
- Taxes$ 51971
- Price$ 11,995,000
- Bedrooms6
- Full Bathrooms6
- Half Bathrooms1
- Sqr Footage6412
Data Source:
Southeast Florida MLS (SEFMLS)
Property Description
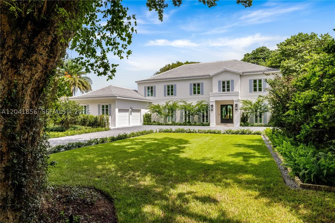
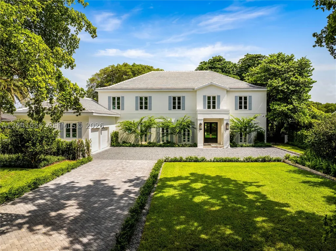
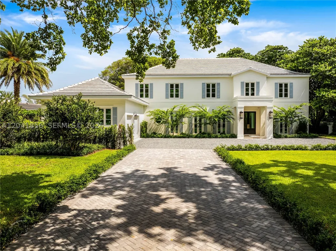
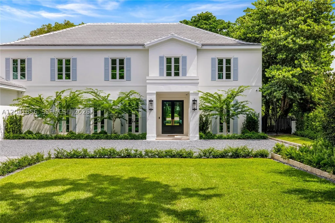
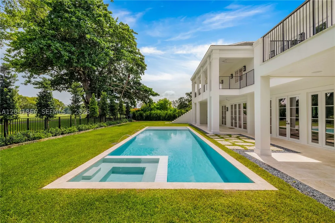
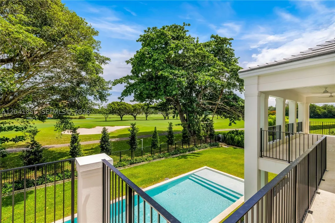
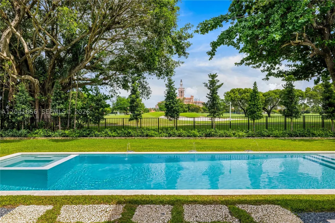
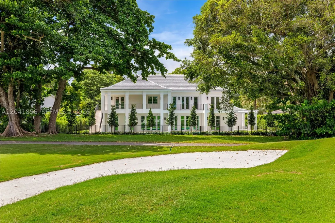
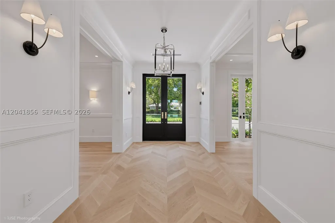
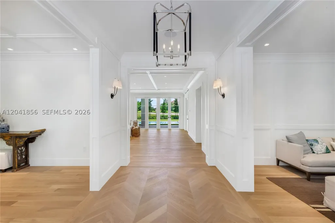
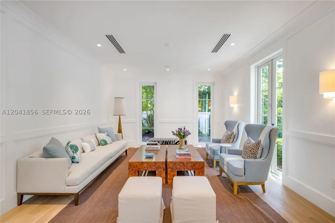
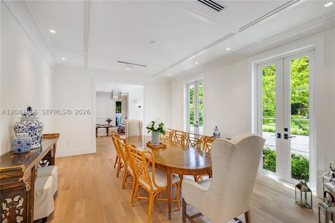
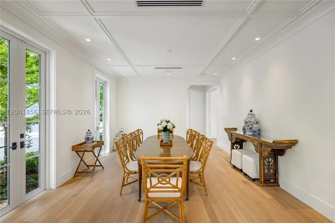
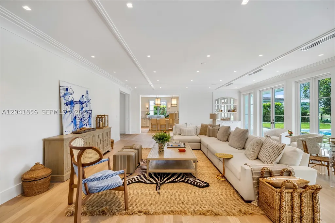
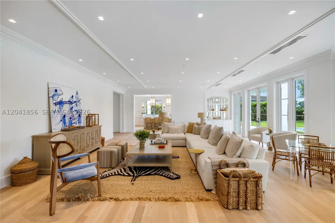
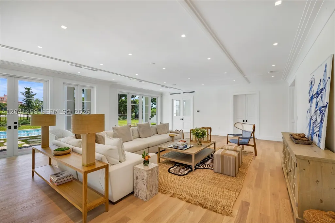
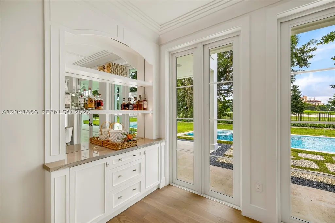
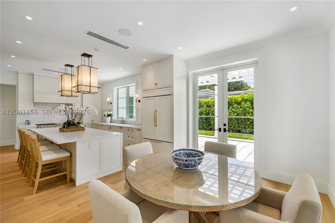
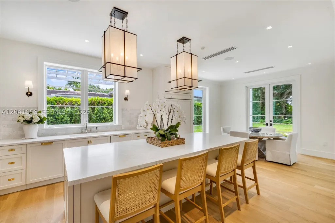
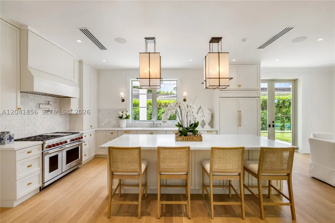
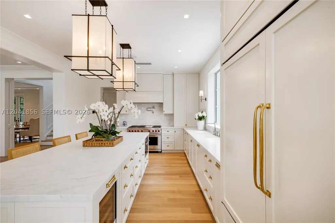
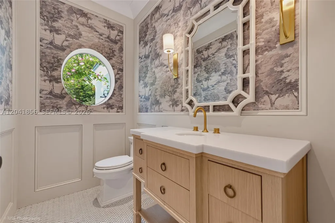
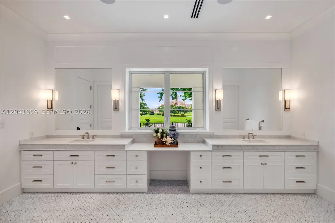
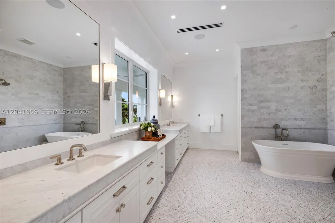
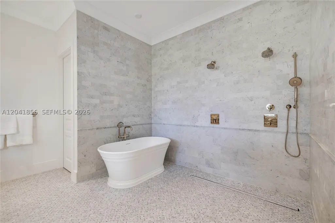
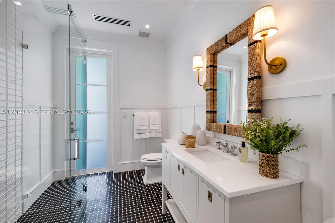
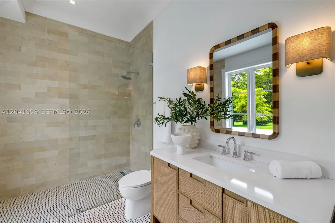
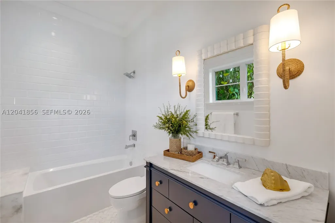
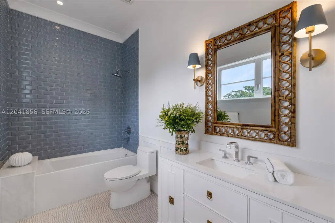
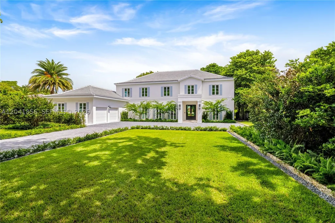
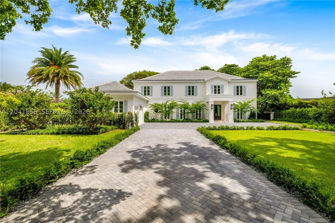
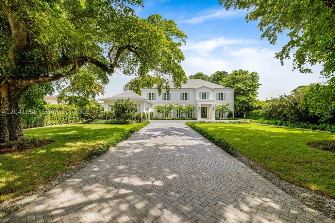
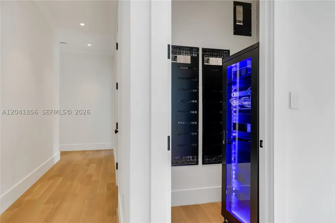
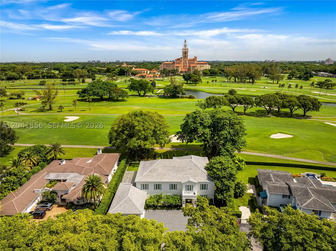
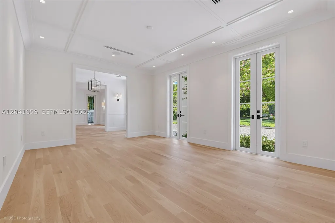
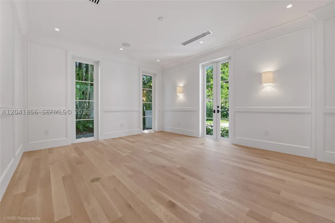
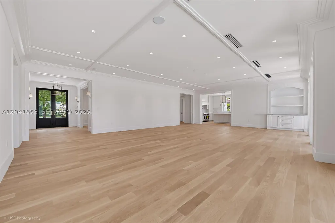
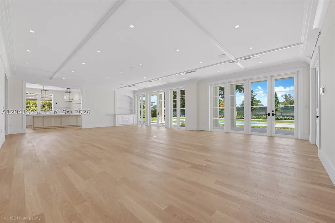
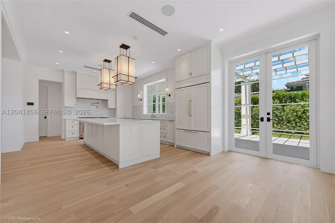
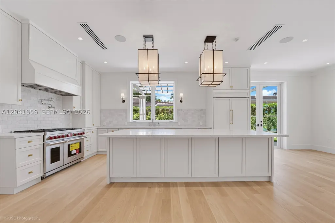
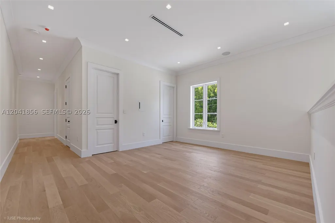
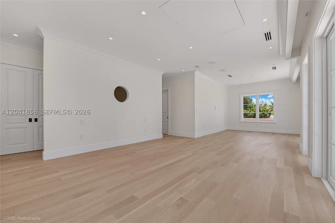
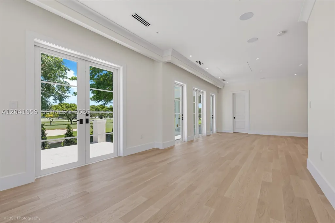
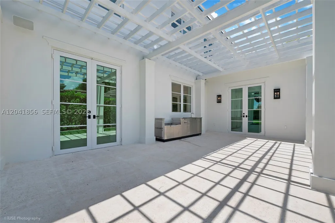
A generational family estate in an iconic location: newly built and designed, with only garage walls left standing, this French Contemporary estate offers a rare front-row vantage point overlooking the iconic Biltmore Hotel & Golf Course. Designed for luxury living, the residence features 6 en-suite bedrooms, 6 full baths, & 1 powder room,an office and a pajama room, encompassing 6412 living area and 8201 total area (as per architect diagram attached) on an expansive 18,260-square-foot lot. Front row views of the Biltmore frame the generous master suite, featuring a large dressing room and additional walk in closet as well as a sitting room & a luxurious marble bath suite and terrace. The thoughtfully designed floor plan blends timeless European elegance with contemporary sophistication, complemented by top-of-the-line appliances, including Sub-Zero, Wolf, and Miele. Floor-to-ceiling glass areas enhance the home’s natural light & captures the surrounding views, with stunning, unobstructed views of Coral Gables' most recognized landmarks. An elegant rear façade with abundant glazing and multiple French doors opening to the grounds enhances the home's seamless indoor-outdoor flow. The outdoor living experience is completed by a heated pool & spa, creating a private resort-style setting. Every element of the residence has been rebuilt to the highest standards, offering buyers the opportunity to acquire a virtually new home in a premier location. See att Plans
| Elementary School | Middle School | High School |
|---|---|---|
| Fairchild; David Elementary School | Ponce De Leon Middle School | Coral Gables High School |
| Price History | |
|---|---|
| 6/25/2026 | Listed $11,995,000 |
General Features
| Sewer | Septic Tank |
|---|---|
| Heating | Central,Electric |
| Cooling | Central Air,Ceiling Fan(s),Electric |
| Possession | Closing & Funding |
| Roof | Flat,Tile |
| Appliances | Dryer,Dishwasher,Gas Range,Refrigerator,Washer |
| Garage Spaces | 2 |
| Architectural Style | Detached,Two Story |
| Pool Features | Heated,In Ground,Pool |
| Security Features | Security System Owned |
| Restrictions | Other Restrictions |
| Construction Materials | Block |
| Year Built | 2026 |
| View | Golf Course,Pool |
| Stories Count | 2 |
| Levels | Two |
| Property Subtype | Single Family Residence |
| Tax Year | 2025 |
| County | Miami-Dade |
| Property Type | Residential |
| Contingency | Other |
| Subdivision Name | CORAL GABLES COUNTRY CLUB |
| Facing Direction | South |
| Garage Y/N | true |
| Full Baths | 6 |
| Special Listing Conditions | Listed As-Is |
| Status | Active Under Contract |
| High School | Coral Gables |
| City | Coral Gables |
| Senior Community Y/N | false |
| Zoning Description | 0100 |
| MLS Area | 41 |
| Lot Size Units | Square Feet |
| Lot Size Square Feet | 18260 |
| Listing Terms | Cash,Conventional |
| Elementary School | Fairchild; David |
| Year Built Details | New Construction |
| Tax Annual Amount | 51971 |
| Middle/Junior High School | Ponce De Leon |
| Lease Considered Y/N | false |
| Virtual Tour | https://www.propertypanorama.com/instaview/mia/A12041856 |
| Standard Status | Active Under Contract |
| Occupancy Type | Call Agent |
| Property Sub Type Additional | Single Family Residence |
| PostalCity | Coral Gables |
| Legal Description | CORAL GABLES COUNTRY CLUB SEC 4 PB 10-57 LOTS 72 & 73 BLK 50 LOT SIZE IRREGULAR OR 11347-1023 0282 5 |
Interior Features
| Interior Amenities | Bedroom on Main Level,Breakfast Area,Bathtub,Dining Area,Separate/Formal Dining Room,First Floor Entry,Sitting Area in Primary |
|---|---|
| Flooring | Hardwood,Wood |
| Air Conditioning Y/N | true |
| Heating Y/N | true |
| Window Features | Impact Glass |
| Half Baths | 1 |
| Total Bedrooms | 6 |
| LivingAreaSource | Plans |
| Total Baths | 7 |
Exterior Features
| Exterior Amenities | Barbecue,Fence |
|---|---|
| Parking Features | Driveway,Paver Block,Garage Door Opener |
| Lot Features | 1/4 to 1/2 Acre Lot |
| Water Source | Public |
| Lot Size Area | 18260 |
| Building Area Total | 8201 |
| Private Pool | true |
| Waterfront Y/N | false |
| Covered Spaces | 2 |
| Road Frontage Type | City Street |
Amenities
- Foreclosure
- Views
- Short Sale
- New Construction
- Adult 55+
- Lease To Own
- No HOA Fees
- Furnished
- Primary On Main
- Air Conditioning
- Seller Finance
- Green
- Fixer Upper
- Horse
- Golf
- Fireplace
- Deck
- Garage
- Basement
- Pool
Property vs Single Family Average in 33134
Price
Taxes
Year Built
 Copyright © MFRMLS.com All information deemed reliable but not guaranteed. All properties are subject to prior sale, change or withdrawal. Neither listing broker(s) or information provider(s) shall be responsible for any typographical errors, misinformation, misprints and shall be held totally harmless. Listing(s) information is provided for consumers personal, non-commercial use and may not be used for any purpose other than to identify prospective properties consumers may be interested in purchasing. Information on this site was last updated Last updated on September 13, 2026 6:29 AM UTC The listing information on this page last changed on Last updated on September 13, 2026 6:29 AM UTCd. The data relating to real estate for sale on this website comes in part from the Internet Data Exchange program of MFR MLS.
All information deemed reliable but not guaranteed. All properties are subject to prior sale, change or withdrawal. Neither listing broker(s) or information provider(s) shall be responsible for any typographical errors, misinformation, misprints and shall be held totally harmless. Listing(s) information is provided for consumers personal, non-commercial use and may not be used for any purpose other than to identify prospective properties consumers may be interested in purchasing.
Updated on September 13, 2026 6:29 AM UTC
Copyright © MFRMLS.com All information deemed reliable but not guaranteed. All properties are subject to prior sale, change or withdrawal. Neither listing broker(s) or information provider(s) shall be responsible for any typographical errors, misinformation, misprints and shall be held totally harmless. Listing(s) information is provided for consumers personal, non-commercial use and may not be used for any purpose other than to identify prospective properties consumers may be interested in purchasing. Information on this site was last updated Last updated on September 13, 2026 6:29 AM UTC The listing information on this page last changed on Last updated on September 13, 2026 6:29 AM UTCd. The data relating to real estate for sale on this website comes in part from the Internet Data Exchange program of MFR MLS.
All information deemed reliable but not guaranteed. All properties are subject to prior sale, change or withdrawal. Neither listing broker(s) or information provider(s) shall be responsible for any typographical errors, misinformation, misprints and shall be held totally harmless. Listing(s) information is provided for consumers personal, non-commercial use and may not be used for any purpose other than to identify prospective properties consumers may be interested in purchasing.
Updated on September 13, 2026 6:29 AM UTC
 Copyright Southeast Florida Multiple Listing Service © 2026. Accuracy of listing information is not guaranteed. Listing information is provided for personal consumer, non-commercial use, solely to identify potential properties for potential purchase. All other use is strictly prohibited, is a violation of the terms of use, and may violate federal and state law.
Data Last Updated: September 13, 2026 7:32 AM UTC
Copyright Southeast Florida Multiple Listing Service © 2026. Accuracy of listing information is not guaranteed. Listing information is provided for personal consumer, non-commercial use, solely to identify potential properties for potential purchase. All other use is strictly prohibited, is a violation of the terms of use, and may violate federal and state law.
Data Last Updated: September 13, 2026 7:32 AM UTC
 All information regarding a property for sale, rental or financing, school information and public tax records is from sources deemed reliable; PROVIDED, HOWEVER, that representations and warranties are not made about the accuracy thereof, and such information is subject to errors, omissions, updates, modifications, changes of price, rent rates, commissions, prior sales, leases or financing, changes in school boundaries, or withdrawal without notice. All information displayed on this Website should
 Information is deemed to be reliable, but is not guaranteed. © 2026 MLS and FBS. Prepared by Florida Keys MLS, Inc. on September 13, 2026 7:27 AM UTC The information on this sheet has been made available by the MLS and may not be the listing of the provider. The data relating to real estate for sale on this web site comes in part from the Florida Keys MLS, Inc. Information provided is deemed reliable but not guaranteed. All properties are subject to prior sale, change or withdrawal. The information
 All information deemed reliable but not guaranteed. All properties are subject to prior sale, change or withdrawal. Neither listing broker(s) or information provider(s) shall be responsible for any typographical errors, misinformation, misprints and shall be held totally harmless. Listing(s) information is provided for consumer's personal, non-commercial use and may not be used for any purpose other than to identify prospective properties consumers may be interested in purchasing. The data relating
