
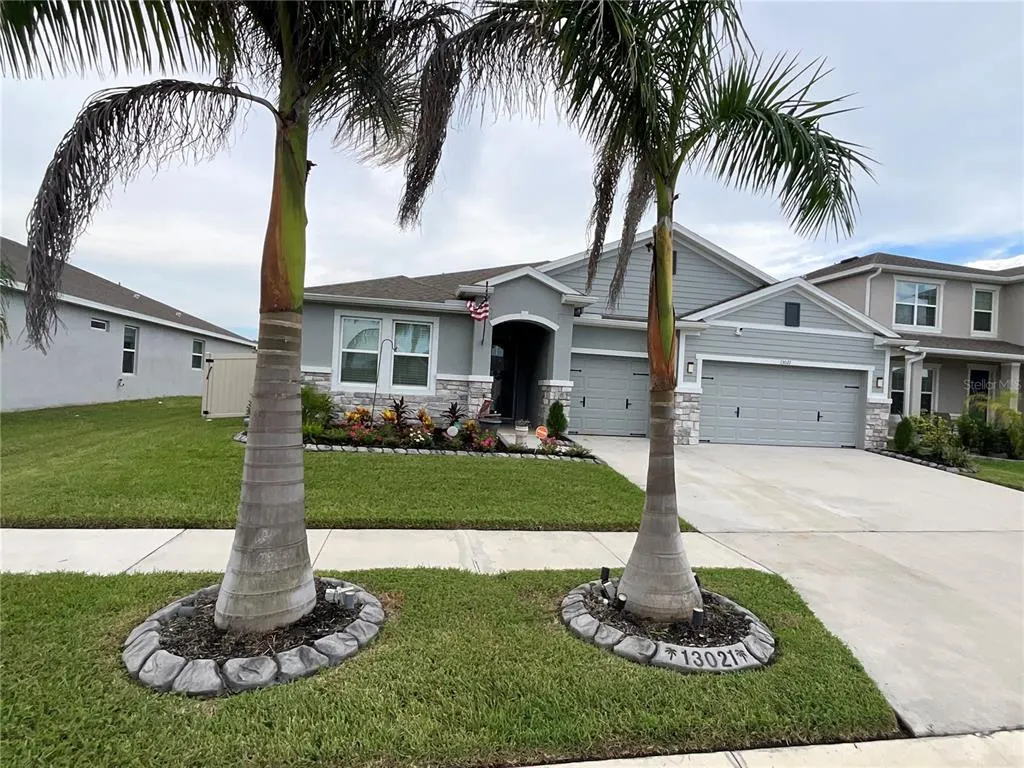
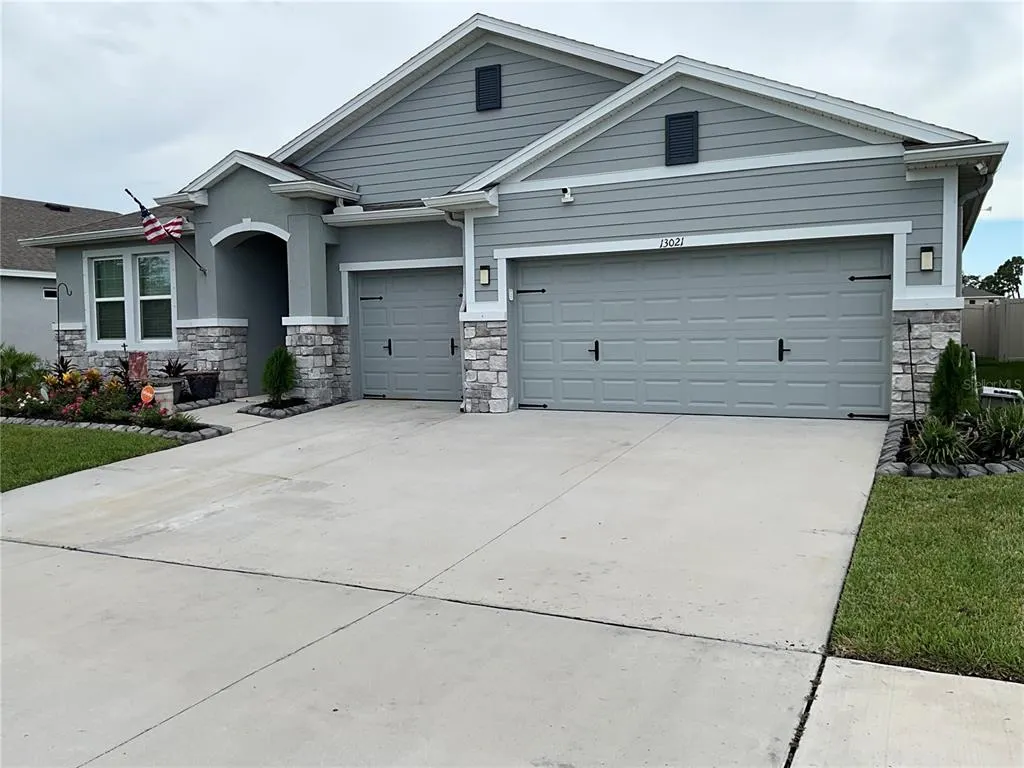
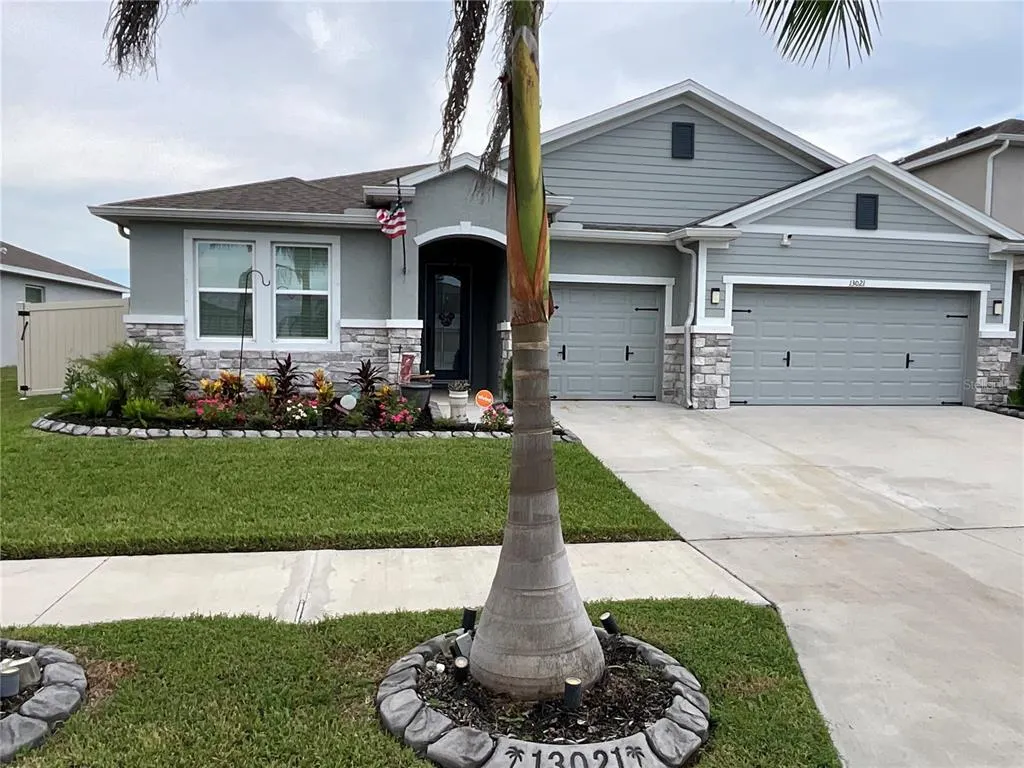
Waterfront - Golf Course - Primary on Main - Eco Friendly
Address
13021 Willow Grove Drive, RIVERVIEW, FL
Price
$ 599,900
Property Attributes
- MLS#TB8540115
- TypeSingle Family
- Listing Status Active
- CountyHillsborough
- CityRIVERVIEW
- AreaRiverview
- NeighborhoodBELMOND RESERVE PH 1
- Zip33579
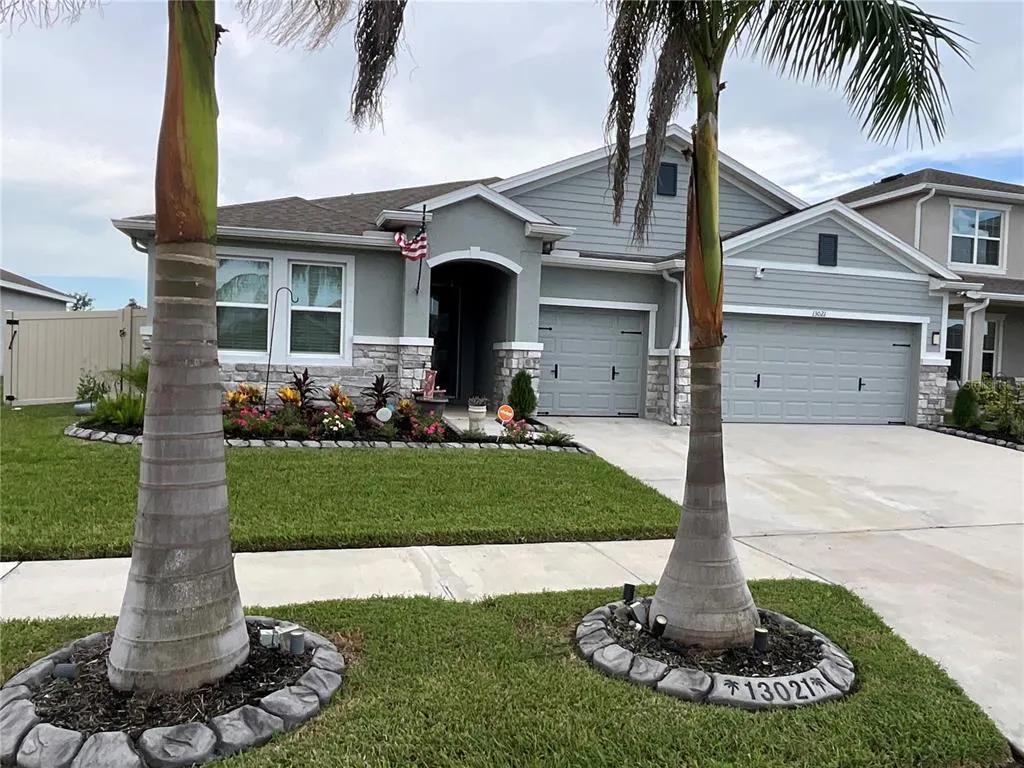
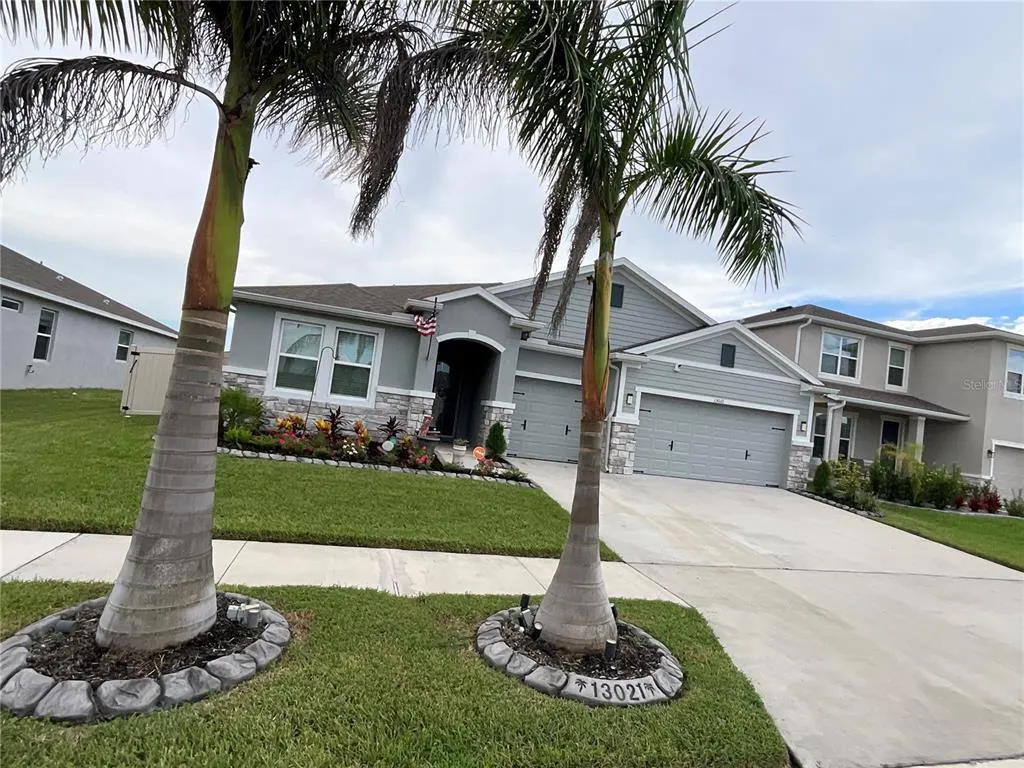
- StyleContemporary
- Year Built2022
- Taxes$ 10207
- Price$ 599,900
- Bedrooms4
- Full Bathrooms3
- Half Bathrooms1
- Sqr Footage2798
- Lot Size0.15 Acres
Data Source:
Stellar MLS
Property Description
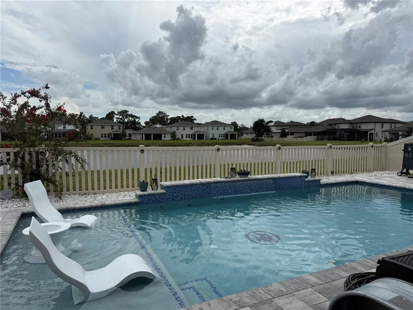
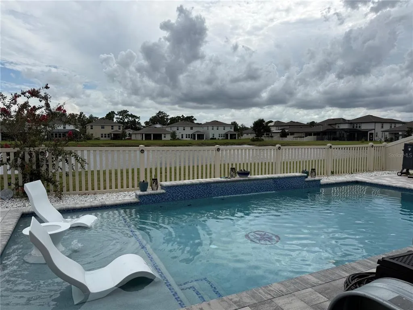
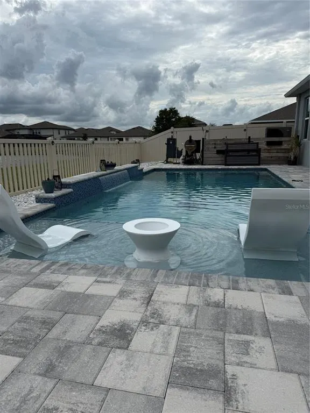
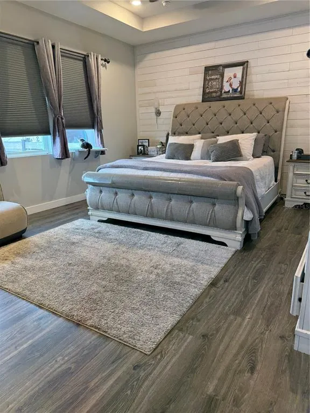
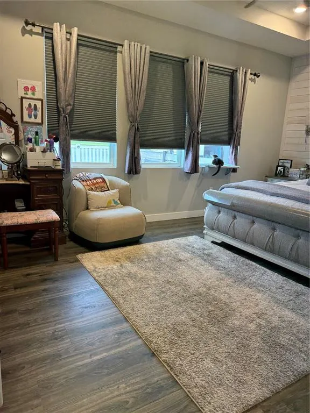
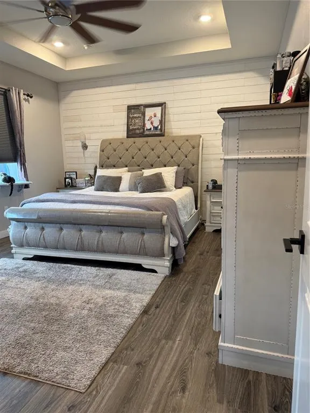
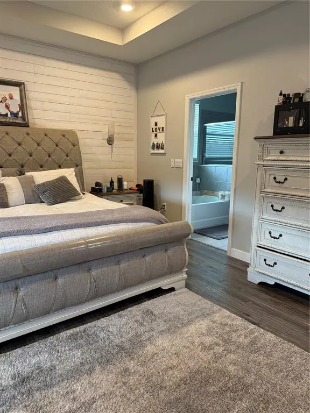
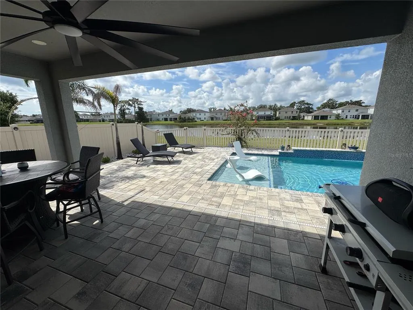
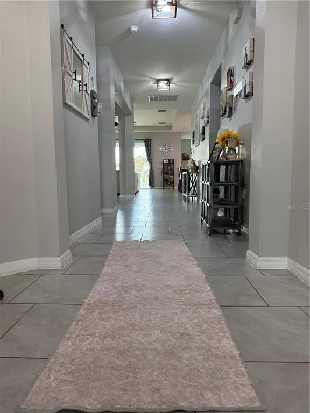
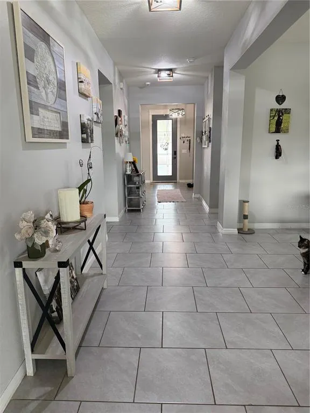
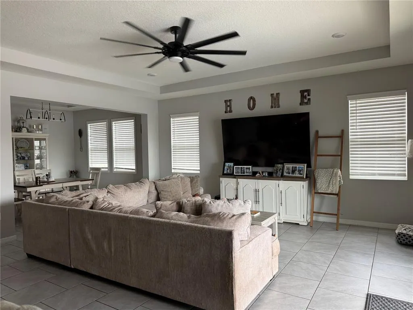
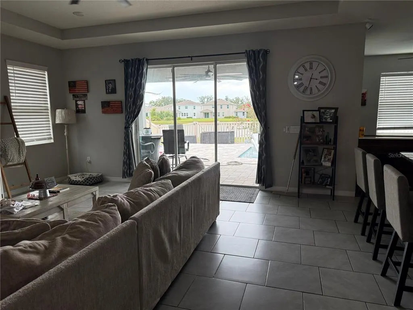
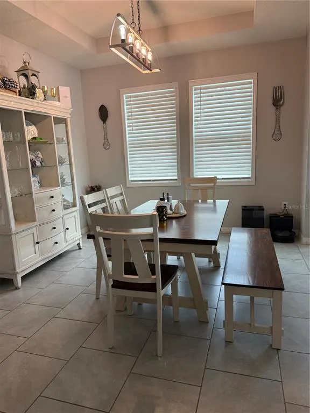
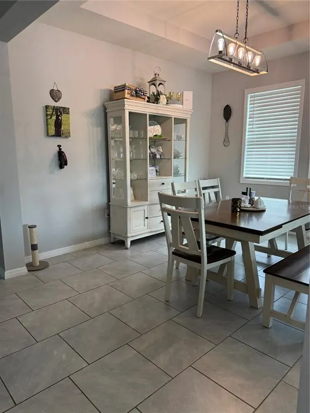
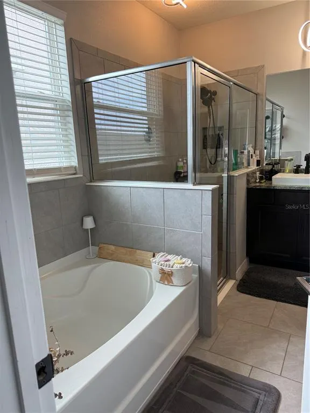
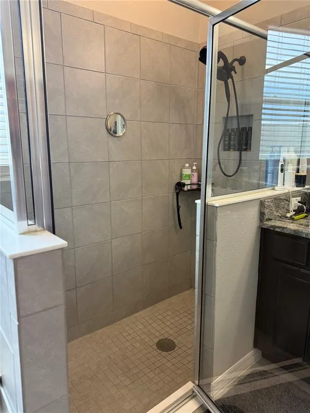
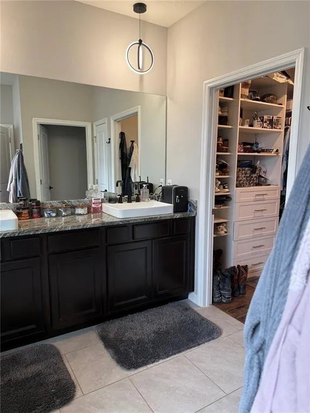
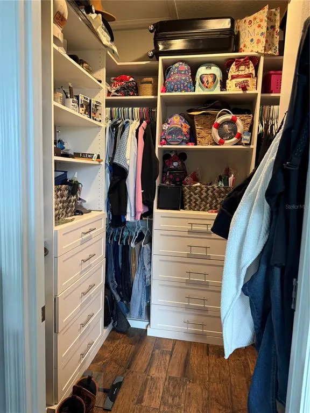
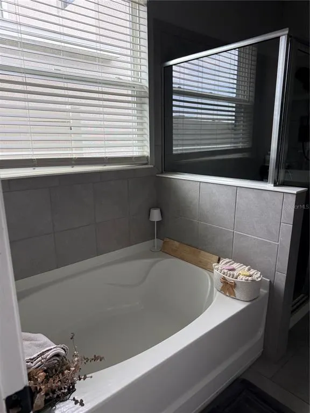
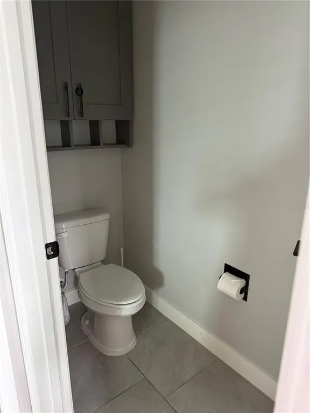
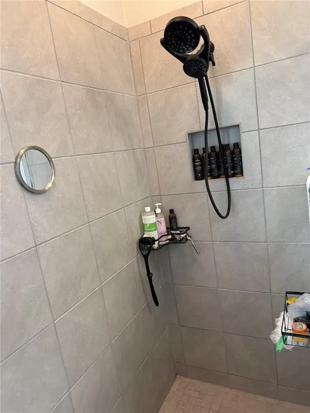
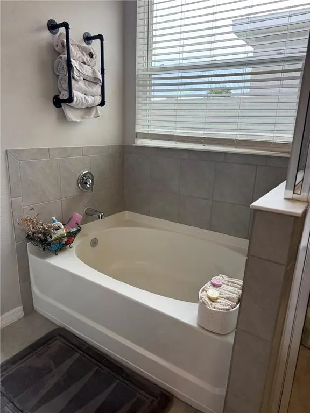
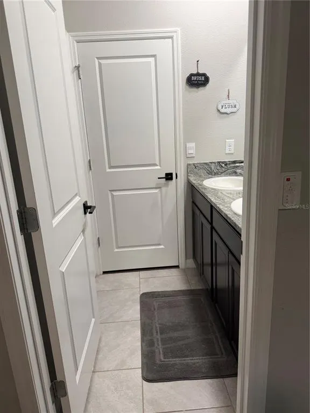
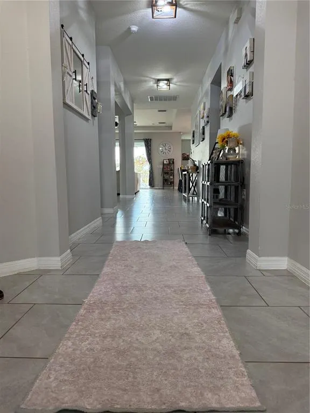
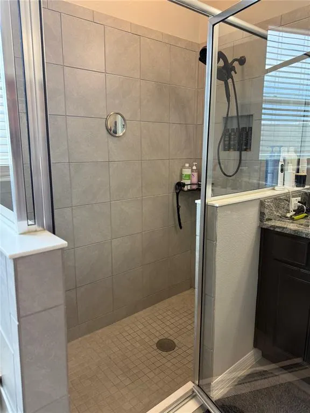
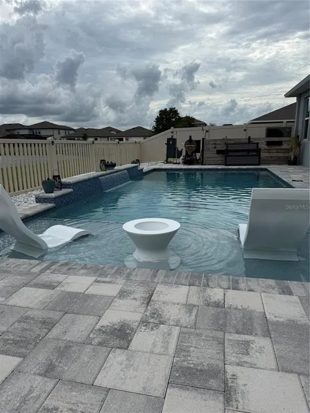
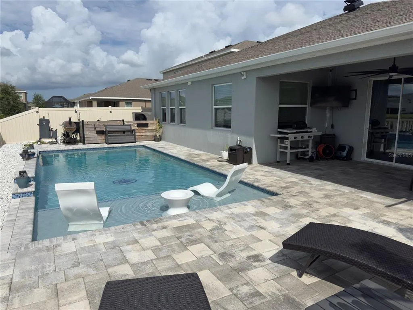
MOVE IN READY—-MULTIPLE UPGRADES—KITCHEN UNDERCABINET LIGHTING—POTFILLER—UPGRADED CONVECTION OVEN—-PRIMARY BEDROOM ACCENT WALL—HIGH CEILINGS, LED LINKED LIGHTING—-FARMHOUSE SINKS IN PRIMARY BATH—WALK-IN SHOWER GARDEN RELAXATION TUB—UPGRADED FAUCETS—DUAL VANITIES —PRIVATE WATER CLOSET—--NEW POOL 2024 —ALL THE BELLS AND WHISTLES—IAQUALINK—SALT SYSTEM—HEATER AND CHILLER—SUN SHELF—BUBBLERS—WATERFALL—LIGHTSHOW— NEW AC SYSTEM WITH NEW DUCTWORK, BALANCED BOR OPTIMAL AIRFLOW—YORK DUAL INVERTER A/C SYSTEM—-IN LAW SUITE WITH WALK IN CLOSET, KITCHENETTE AND PRIVATE BATH & LIVING ROOM—SPECTACULAR GARAGE FLOOR TREATMENT -TITAN LIFETIME WARRANTY—HURRICANE SHUDDERS—UPGRADED LIGHTING, DOOR HANDLES —FAUCETS THROUGHOUT—NEW FRONT DOOR IMPACT GLASS —-THERMATRUE——DUAL GARAGE DOOR REMOTES CONTROL OPENERS—-LUXURY VINYL PLANK FLOORING —-STEPS TO CLUHOUSE—-
| Elementary School | Middle School | High School |
|---|---|---|
| Summerfield Crossing Elementary Elementary School | Barrington Middle Middle School | Riverview-HB High School |
| Price History | |
|---|---|
| 9/4/2026 | Listed $599,900 |
General Features
| Sewer | Public Sewer |
|---|---|
| Heating | Central,Electric,Heat Pump |
| Cooling | Central Air,Zoned |
| Utilities | BB/HS Internet Available,Cable Available,Cable Connected,Electricity Connected,Fiber Optics,Sewer Connected,Street Lights,Underground Utilities,Water Connected |
| Possession | Close Of Escrow |
| Roof | Shingle |
| Appliances | Convection Oven,Dishwasher,Disposal,Dryer,Electric Water Heater,Ice Maker,Microwave,Range,Refrigerator,Washer |
| Zoning | PD |
| HOA Fee | 119 |
| Garage Spaces | 3 |
| Association Fee Includes | Community Pool,Manager,Pool Maintenance |
| Patio/Porch Features | Covered,Front Porch |
| Architectural Style | Contemporary |
| Pool Features | Gunite,Heated,In Ground,Lighting,Salt Water,Tile |
| Security Features | Security Lights,Security System,Security System Owned,Smoke Detector(s) |
| Construction Materials | Block |
| Pets Allowed | Yes |
| Year Built | 2022 |
| View | Water |
| Levels | One |
| Property Subtype | Single Family Residence |
| Tax Year | 2025 |
| Ownership | Fee Simple |
| Waterfront Features | Pond |
| Community Features | Clubhouse,Community Mailbox,Deed Restrictions,Dog Park,Golf Carts OK,Irrigation-Reclaimed Water,Park,Playground,Pool,Sidewalks |
| Assoc Fee Paid Per | Annually |
| County | Hillsborough |
| New Construction | false |
| Property Type | Residential |
| Association Amenities | Clubhouse,Pickleball Court(s) |
| Attached Garage | true |
| Energy Efficient | Pool,Thermostat |
| Subdivision Name | BELMOND RESERVE PH 1 |
| Facing Direction | Northwest |
| Garage Y/N | true |
| Green Water Conservation | Irrigation-Reclaimed Water |
| Total Rooms | 4 |
| Full Baths | 3 |
| Status | Active |
| Directions | EAST ON RHODINE —SOUTH ON GREENLAND —-EAST ON HAYS CLAN RD—SOUTH ON WILLW GROVE TO HOME————- |
| High School | Riverview-HB |
| City | RIVERVIEW |
| Association Name | Belmont reserve |
| Senior Community Y/N | false |
| MLS Area | 33579 - Riverview |
| Lot Size Units | Square Feet |
| Lot Size Square Feet | 6600 |
| Carport Y/N | false |
| Listing Terms | Cash,Conventional,FHA,VA Loan |
| Elementary School | Summerfield Crossing Elementary |
| Land Lease Y/N | false |
| Tax Annual Amount | 10207.91 |
| Middle/Junior High School | Barrington Middle |
| Additional Parcels Y/N | false |
| Lease Considered Y/N | true |
| Virtual Tour | https://www.propertypanorama.com/instaview/stellar/TB8540115 |
| Building Area Units | Square Feet |
| Living Area Units | Square Feet |
| Standard Status | Active |
| Occupancy Type | Owner |
| TaxOtherAnnualAssessmentAmount | 3520 |
| Tax Lot | 95 |
| Legal Description | BELMOND RESERVE PHASE 1 LOT 95 |
| Water View | Pond |
| Water Access Type | Pond |
| Minimum Lease | 1-2 Years |
| Water Access Y/N | true |
| Monthly HOA Amount | 9.92 |
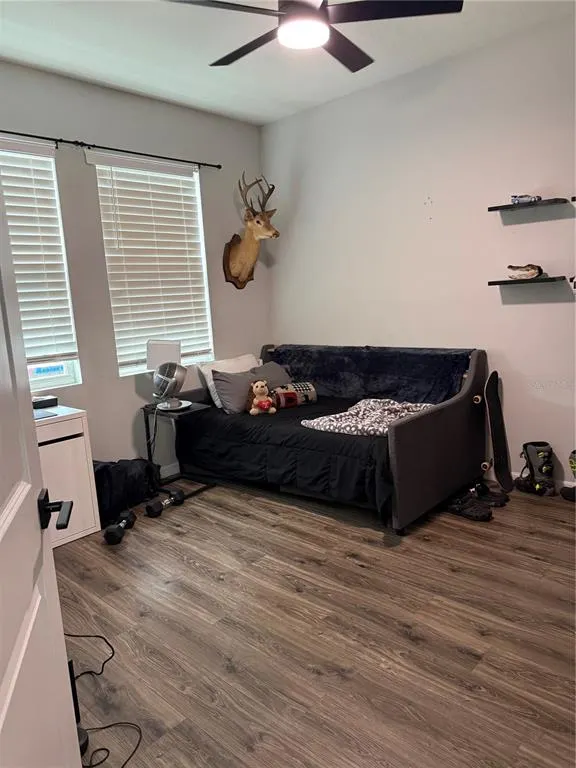
| Additional Rooms | Attic,Breakfast Room Separate,Formal Dining Room Separate,Interior In-Law Suite w/No Private Entry |
| ILS Under Air SQFT | 212 |
| Water View Y/N | true |
| Flood Zone Code | X |
| In Law Suite YN | true |
| In Law Suite Description | 1 Bathroom,1 Bedroom,Kitchenette |
| Flood Zone Code X | Yes |
| DockY/N | false |
Interior Features
| Interior Amenities | Attic Fan,Built-in Features,Ceiling Fan(s),High Ceilings,Primary Bedroom Main Floor,Smart Home,Solid Surface Counters,Split Bedroom,Stone Counters,Thermostat,Walk-In Closet(s),Window Treatments |
|---|---|
| Flooring | Ceramic Tile |
| Furnished Y/N | Negotiable |
| Total Stories | 1 |
| Air Conditioning Y/N | true |
| Heating Y/N | true |
| Fireplace Y/N | false |
| Half Baths | 1 |
| Laundry Features | Laundry Room |
| Total Bedrooms | 4 |
| LivingAreaSource | Public Records |
| Total Baths | 4 |
Exterior Features
| Exterior Amenities | Dog Run,Gray Water System,Hurricane Shutters,Irrigation System,Lighting,Private Yard,Rain Gutters,Sliding Doors |
|---|---|
| Fencing | Vinyl |
| Lot Features | In County,Sidewalk |
| Water Source | Public |
| Lot Size Area | 6600 |
| Foundation Details | Slab |
| Spa | false |
| Building Area Total | 3689 |
| Lot Dimensions | 55 x 120 |
| Lot Size Acres | 0.15 |
| Road Surface Type | Asphalt |
| Private Pool | true |
| Waterfront Y/N | true |
| Covered Spaces | 3 |
Amenities
- Foreclosure
- Views
- Short Sale
- New Construction
- Adult 55+
- Lease To Own
- No HOA Fees
- Furnished
- Primary On Main
- Air Conditioning
- Seller Finance
- Green
- Fixer Upper
- Horse
- Golf
- Fireplace
- Deck
- Garage
- Basement
- Pool
Property vs Single Family Average in 33579
Price
Taxes
Year Built
 Copyright © MFRMLS.com All information deemed reliable but not guaranteed. All properties are subject to prior sale, change or withdrawal. Neither listing broker(s) or information provider(s) shall be responsible for any typographical errors, misinformation, misprints and shall be held totally harmless. Listing(s) information is provided for consumers personal, non-commercial use and may not be used for any purpose other than to identify prospective properties consumers may be interested in purchasing. Information on this site was last updated Last updated on September 14, 2026 6:49 AM UTC The listing information on this page last changed on Last updated on September 14, 2026 6:49 AM UTCd. The data relating to real estate for sale on this website comes in part from the Internet Data Exchange program of MFR MLS.
All information deemed reliable but not guaranteed. All properties are subject to prior sale, change or withdrawal. Neither listing broker(s) or information provider(s) shall be responsible for any typographical errors, misinformation, misprints and shall be held totally harmless. Listing(s) information is provided for consumers personal, non-commercial use and may not be used for any purpose other than to identify prospective properties consumers may be interested in purchasing.
Updated on September 14, 2026 6:49 AM UTC
Copyright © MFRMLS.com All information deemed reliable but not guaranteed. All properties are subject to prior sale, change or withdrawal. Neither listing broker(s) or information provider(s) shall be responsible for any typographical errors, misinformation, misprints and shall be held totally harmless. Listing(s) information is provided for consumers personal, non-commercial use and may not be used for any purpose other than to identify prospective properties consumers may be interested in purchasing. Information on this site was last updated Last updated on September 14, 2026 6:49 AM UTC The listing information on this page last changed on Last updated on September 14, 2026 6:49 AM UTCd. The data relating to real estate for sale on this website comes in part from the Internet Data Exchange program of MFR MLS.
All information deemed reliable but not guaranteed. All properties are subject to prior sale, change or withdrawal. Neither listing broker(s) or information provider(s) shall be responsible for any typographical errors, misinformation, misprints and shall be held totally harmless. Listing(s) information is provided for consumers personal, non-commercial use and may not be used for any purpose other than to identify prospective properties consumers may be interested in purchasing.
Updated on September 14, 2026 6:49 AM UTC
 Copyright Southeast Florida Multiple Listing Service © 2026. Accuracy of listing information is not guaranteed. Listing information is provided for personal consumer, non-commercial use, solely to identify potential properties for potential purchase. All other use is strictly prohibited, is a violation of the terms of use, and may violate federal and state law.
Data Last Updated: September 14, 2026 7:45 AM UTC
Copyright Southeast Florida Multiple Listing Service © 2026. Accuracy of listing information is not guaranteed. Listing information is provided for personal consumer, non-commercial use, solely to identify potential properties for potential purchase. All other use is strictly prohibited, is a violation of the terms of use, and may violate federal and state law.
Data Last Updated: September 14, 2026 7:45 AM UTC
 All information regarding a property for sale, rental or financing, school information and public tax records is from sources deemed reliable; PROVIDED, HOWEVER, that representations and warranties are not made about the accuracy thereof, and such information is subject to errors, omissions, updates, modifications, changes of price, rent rates, commissions, prior sales, leases or financing, changes in school boundaries, or withdrawal without notice. All information displayed on this Website should
 Information is deemed to be reliable, but is not guaranteed. © 2026 MLS and FBS. Prepared by Florida Keys MLS, Inc. on September 14, 2026 7:24 AM UTC The information on this sheet has been made available by the MLS and may not be the listing of the provider. The data relating to real estate for sale on this web site comes in part from the Florida Keys MLS, Inc. Information provided is deemed reliable but not guaranteed. All properties are subject to prior sale, change or withdrawal. The information
 All information deemed reliable but not guaranteed. All properties are subject to prior sale, change or withdrawal. Neither listing broker(s) or information provider(s) shall be responsible for any typographical errors, misinformation, misprints and shall be held totally harmless. Listing(s) information is provided for consumer's personal, non-commercial use and may not be used for any purpose other than to identify prospective properties consumers may be interested in purchasing. The data relating
