
Views
Address
741 Brookside Road, MAITLAND, FL
Price
$ 595,000
Property Attributes
- MLS#S5152100
- TypeSingle Family
- Listing Status Active
- CountySeminole
- CityMAITLAND
- AreaMaitland / Eatonville
- NeighborhoodFOREST BROOK 5TH SEC
- Zip32751
- StyleRanch Traditional
- Year Built1976
- Taxes$ 1856
- Price$ 595,000
- Bedrooms4
- Full Bathrooms2
- Half Bathrooms0
- Sqr Footage1975
- Lot Size0.27 Acres
Data Source:
Stellar MLS
Property Description
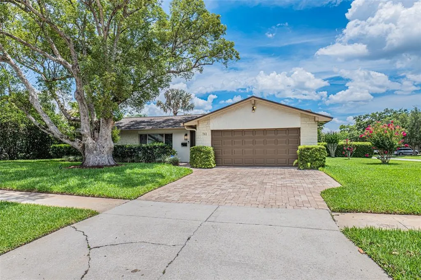
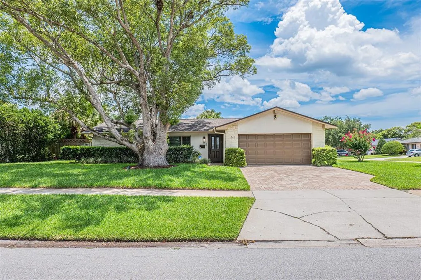
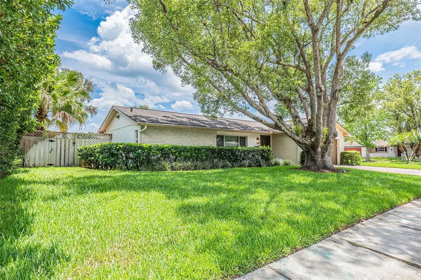
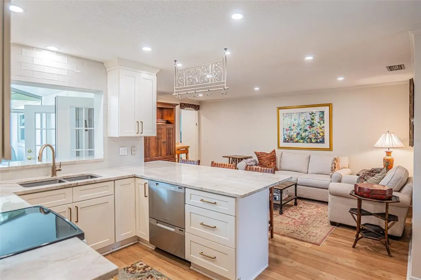
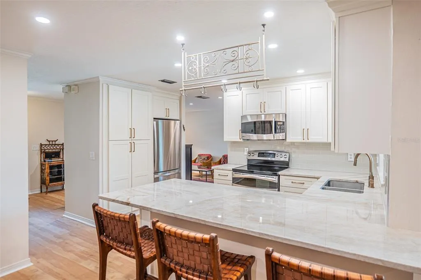
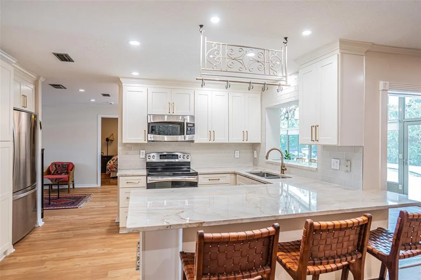
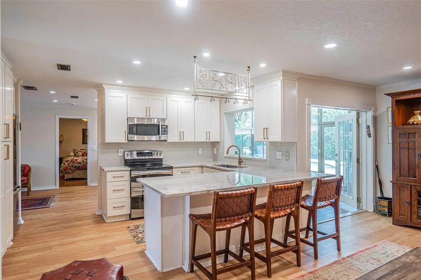
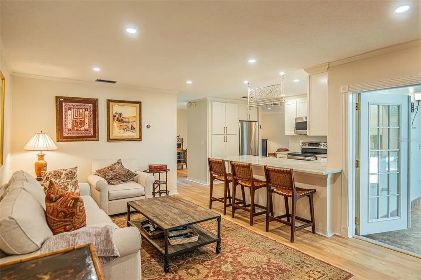
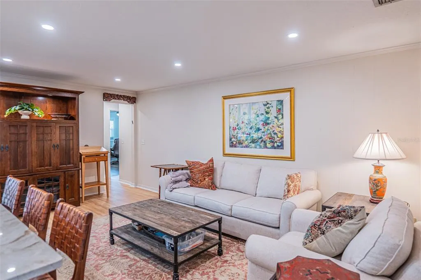
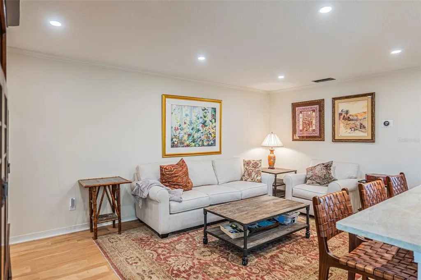
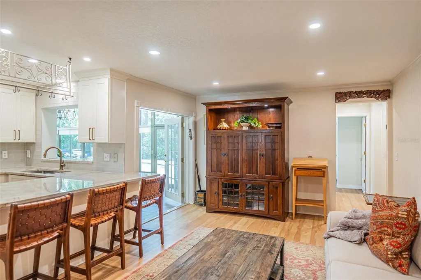
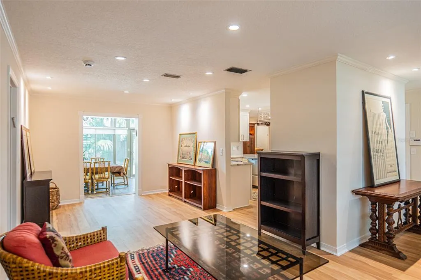
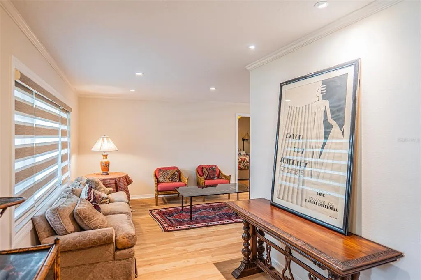
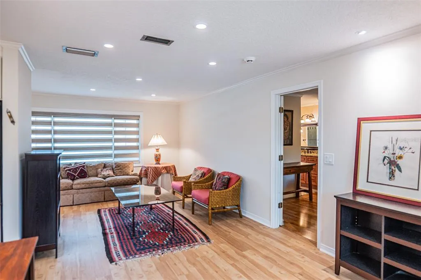
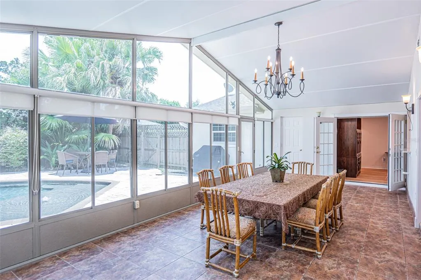
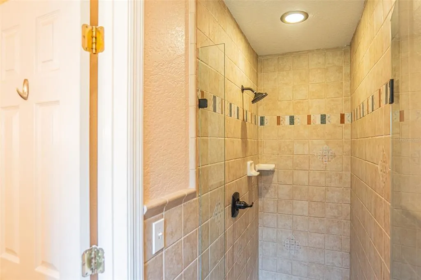
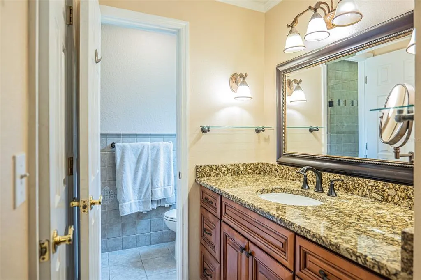
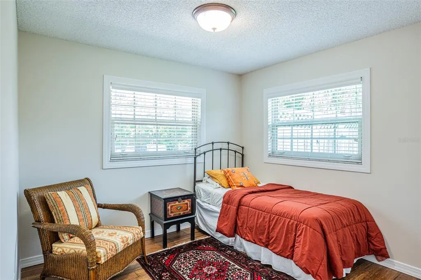
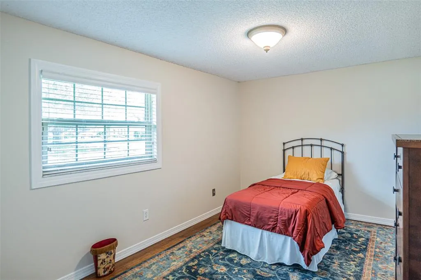
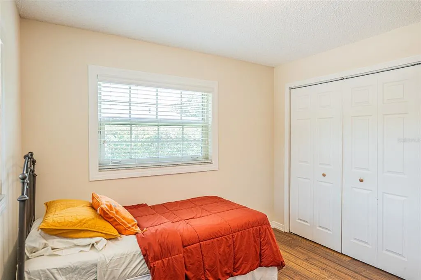
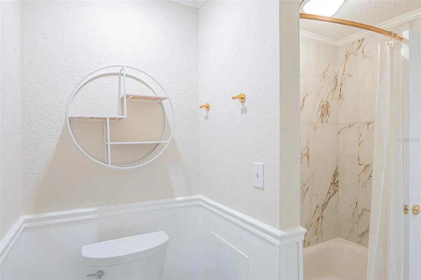
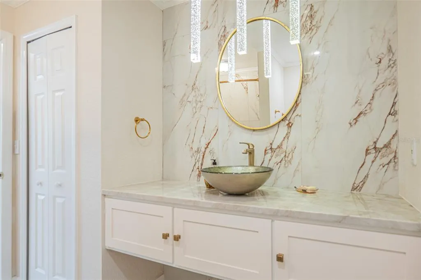
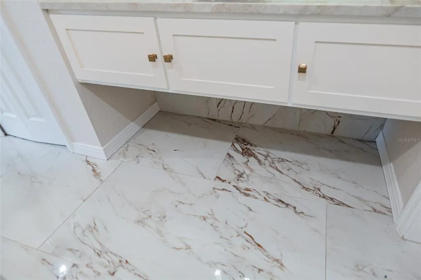
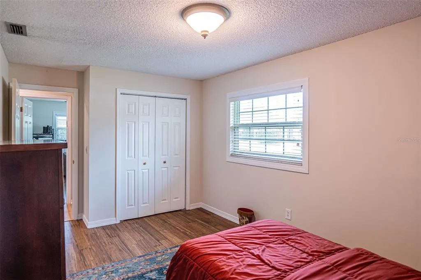
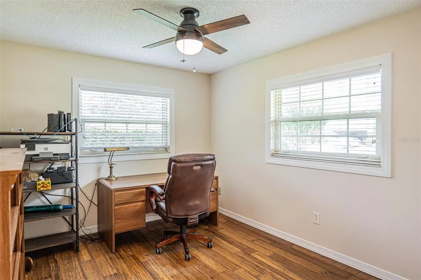
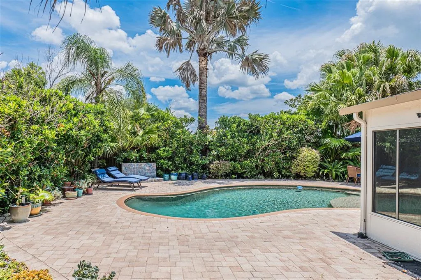
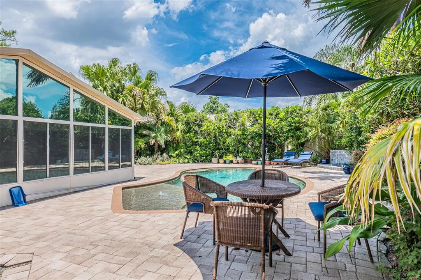
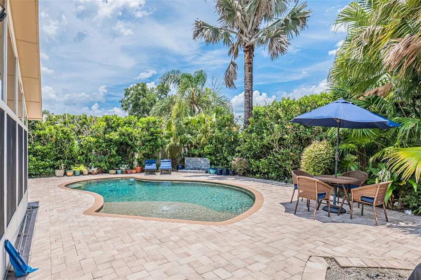
Welcome to 741 Brookside Road in the heart of Maitland! This beautifully updated 4-bedroom, 2-bath pool home offers the perfect blend of modern upgrades, spacious living, and an unbeatable location. No expense was spared during the home's extensive renovations, creating a truly move-in-ready property that combines quality craftsmanship with timeless style. The recently remodeled kitchen is a true showpiece, featuring solid wood cabinetry, elegant Taj Majal granite countertops, upgraded appliances, and abundant workspace for cooking and entertaining. Recent improvements throughout the home include fresh interior paint, a newly renovated guest bathroom, updated plumbing, and a new roof installed in 2024, providing peace of mind for years to come. At the heart of the home is an enormous Florida Room, offering exceptional space for gathering with family and friends while overlooking the tropical backyard retreat. Step outside to your private oasis, complete with a sparkling pool and fountain surrounded by lush landscaping that creates a serene, resort-style atmosphere. Situated on a large fenced corner lot with no HOA, this property offers both privacy and freedom. Its fantastic Maitland location places you just minutes from shopping, dining, parks, and major roadways, making everyday living both convenient and enjoyable. You will be hard-pressed to find another property in this location and price range that offers this level of attention to detail, quality of construction, and thoughtful upgrades throughout. Every improvement has been carefully selected to create a home that is as functional as it is beautiful. Move-in ready and loaded with updates, this rare opportunity combines comfort, style, and outdoor living in one exceptional package. Schedule your private showing today and discover everything this beautiful Maitland home has to offer! Square footage includes Florida Room of 336 square feet not included on tax records.
| Elementary School | Middle School | High School |
|---|---|---|
| English Estates Elementary Elementary School | South Seminole Middle Middle School | Lake Howell High High School |
| Price History | |
|---|---|
| 6/19/2026 | Listed $629,950 |
| 7/27/2026 | 2$615,000 |
| 8/10/2026 | 3$595,000 |
General Features
| Sewer | Public Sewer |
|---|---|
| Heating | Central,Electric |
| Cooling | Central Air |
| Utilities | Cable Available,Electricity Available,Sewer Available,Water Available |
| Possession | Close Of Escrow |
| Roof | Shingle |
| Appliances | Dishwasher,Disposal,Dryer,Electric Water Heater,Microwave,Range,Refrigerator,Washer |
| Zoning | R-1A |
| Garage Spaces | 2 |
| Patio/Porch Features | Patio |
| Architectural Style | Ranch,Traditional |
| Pool Features | Deck,Gunite,In Ground,Lighting,Salt Water |
| Construction Materials | Block |
| Year Built | 1976 |
| View | Pool |
| Levels | One |
| Property Subtype | Single Family Residence |
| Tax Year | 2025 |
| Ownership | Fee Simple |
| County | Seminole |
| New Construction | false |
| Property Type | Residential |
| Attached Garage | true |
| Subdivision Name | FOREST BROOK 5TH SEC |
| Facing Direction | East |
| Garage Y/N | true |
| Total Rooms | 9 |
| Full Baths | 2 |
| Status | Active |
| Directions | From Lake Howell Road, turn onto Tuscarora Trail, Then Right on Brookside. |
| High School | Lake Howell High |
| City | MAITLAND |
| Senior Community Y/N | false |
| MLS Area | 32751 - Maitland / Eatonville |
| Lot Size Units | Square Feet |
| Lot Size Square Feet | 11939 |
| Carport Y/N | false |
| Listing Terms | Cash,Conventional,FHA,VA Loan |
| Spa Features | In Ground |
| Elementary School | English Estates Elementary |
| Property Attached Y/N | false |
| Land Lease Y/N | false |
| Tax Annual Amount | 1856.1 |
| Home Warranty Y/N | false |
| Middle/Junior High School | South Seminole Middle |
| Property Condition | Completed |
| Additional Parcels Y/N | false |
| Lease Considered Y/N | true |
| Virtual Tour | https://www.propertypanorama.com/instaview/stellar/S5152100 |
| Building Area Units | Square Feet |
| Living Area Units | Square Feet |
| Standard Status | Active |
| Occupancy Type | Vacant |
| Tax Lot | 416 |
| Legal Description | LOT 416 FOREST BROOK SEC 5 PB 17 PG 26 |
| Minimum Lease | No Minimum |
| Water Access Y/N | false |
| Additional Rooms | Family Room,Formal Dining Room Separate,Formal Living Room Separate |
| Water View Y/N | false |
| Flood Zone Code | X* |
| In Law Suite YN | false |
| Flood Zone Code X | Yes |
Interior Features
| Interior Amenities | Ceiling Fan(s),Solid Surface Counters,Solid Wood Cabinets,Split Bedroom,Thermostat,Window Treatments |
|---|---|
| Flooring | Luxury Vinyl,Tile |
| Furnished Y/N | Unfurnished |
| Total Stories | 1 |
| Air Conditioning Y/N | true |
| Heating Y/N | true |
| Window Features | Aluminum Frames,Blinds,Window Treatments |
| Fireplace Y/N | false |
| Laundry Features | In Garage |
| Total Bedrooms | 4 |
| LivingAreaSource | Estimated |
| Total Baths | 2 |
Exterior Features
| Exterior Amenities | Sidewalk |
|---|---|
| Vegetation | Mature Landscaping,Trees/Landscaped |
| Fencing | Wood |
| Parking Features | Driveway,Garage Door Opener |
| Lot Features | Landscaped |
| Water Source | Public |
| Lot Size Area | 11939 |
| Foundation Details | Slab |
| Spa | false |
| Building Area Total | 2425 |
| Lot Dimensions | 105 x 115 |
| Lot Size Acres | 0.27 |
| Road Surface Type | Asphalt |
| Private Pool | true |
| Waterfront Y/N | false |
| Covered Spaces | 2 |
Amenities
- Foreclosure
- Views
- Short Sale
- New Construction
- Adult 55+
- Lease To Own
- No HOA Fees
- Furnished
- Primary On Main
- Air Conditioning
- Seller Finance
- Green
- Fixer Upper
- Horse
- Golf
- Fireplace
- Deck
- Garage
- Basement
- Pool
Property vs Single Family Average in 32751
Price
Taxes
Year Built
 Copyright © MFRMLS.com All information deemed reliable but not guaranteed. All properties are subject to prior sale, change or withdrawal. Neither listing broker(s) or information provider(s) shall be responsible for any typographical errors, misinformation, misprints and shall be held totally harmless. Listing(s) information is provided for consumers personal, non-commercial use and may not be used for any purpose other than to identify prospective properties consumers may be interested in purchasing. Information on this site was last updated Last updated on September 14, 2026 6:49 AM UTC The listing information on this page last changed on Last updated on September 14, 2026 6:49 AM UTCd. The data relating to real estate for sale on this website comes in part from the Internet Data Exchange program of MFR MLS.
All information deemed reliable but not guaranteed. All properties are subject to prior sale, change or withdrawal. Neither listing broker(s) or information provider(s) shall be responsible for any typographical errors, misinformation, misprints and shall be held totally harmless. Listing(s) information is provided for consumers personal, non-commercial use and may not be used for any purpose other than to identify prospective properties consumers may be interested in purchasing.
Updated on September 14, 2026 6:49 AM UTC
Copyright © MFRMLS.com All information deemed reliable but not guaranteed. All properties are subject to prior sale, change or withdrawal. Neither listing broker(s) or information provider(s) shall be responsible for any typographical errors, misinformation, misprints and shall be held totally harmless. Listing(s) information is provided for consumers personal, non-commercial use and may not be used for any purpose other than to identify prospective properties consumers may be interested in purchasing. Information on this site was last updated Last updated on September 14, 2026 6:49 AM UTC The listing information on this page last changed on Last updated on September 14, 2026 6:49 AM UTCd. The data relating to real estate for sale on this website comes in part from the Internet Data Exchange program of MFR MLS.
All information deemed reliable but not guaranteed. All properties are subject to prior sale, change or withdrawal. Neither listing broker(s) or information provider(s) shall be responsible for any typographical errors, misinformation, misprints and shall be held totally harmless. Listing(s) information is provided for consumers personal, non-commercial use and may not be used for any purpose other than to identify prospective properties consumers may be interested in purchasing.
Updated on September 14, 2026 6:49 AM UTC
 Copyright Southeast Florida Multiple Listing Service © 2026. Accuracy of listing information is not guaranteed. Listing information is provided for personal consumer, non-commercial use, solely to identify potential properties for potential purchase. All other use is strictly prohibited, is a violation of the terms of use, and may violate federal and state law.
Data Last Updated: September 14, 2026 7:45 AM UTC
Copyright Southeast Florida Multiple Listing Service © 2026. Accuracy of listing information is not guaranteed. Listing information is provided for personal consumer, non-commercial use, solely to identify potential properties for potential purchase. All other use is strictly prohibited, is a violation of the terms of use, and may violate federal and state law.
Data Last Updated: September 14, 2026 7:45 AM UTC
 All information regarding a property for sale, rental or financing, school information and public tax records is from sources deemed reliable; PROVIDED, HOWEVER, that representations and warranties are not made about the accuracy thereof, and such information is subject to errors, omissions, updates, modifications, changes of price, rent rates, commissions, prior sales, leases or financing, changes in school boundaries, or withdrawal without notice. All information displayed on this Website should
 Information is deemed to be reliable, but is not guaranteed. © 2026 MLS and FBS. Prepared by Florida Keys MLS, Inc. on September 14, 2026 7:24 AM UTC The information on this sheet has been made available by the MLS and may not be the listing of the provider. The data relating to real estate for sale on this web site comes in part from the Florida Keys MLS, Inc. Information provided is deemed reliable but not guaranteed. All properties are subject to prior sale, change or withdrawal. The information
 All information deemed reliable but not guaranteed. All properties are subject to prior sale, change or withdrawal. Neither listing broker(s) or information provider(s) shall be responsible for any typographical errors, misinformation, misprints and shall be held totally harmless. Listing(s) information is provided for consumer's personal, non-commercial use and may not be used for any purpose other than to identify prospective properties consumers may be interested in purchasing. The data relating
