
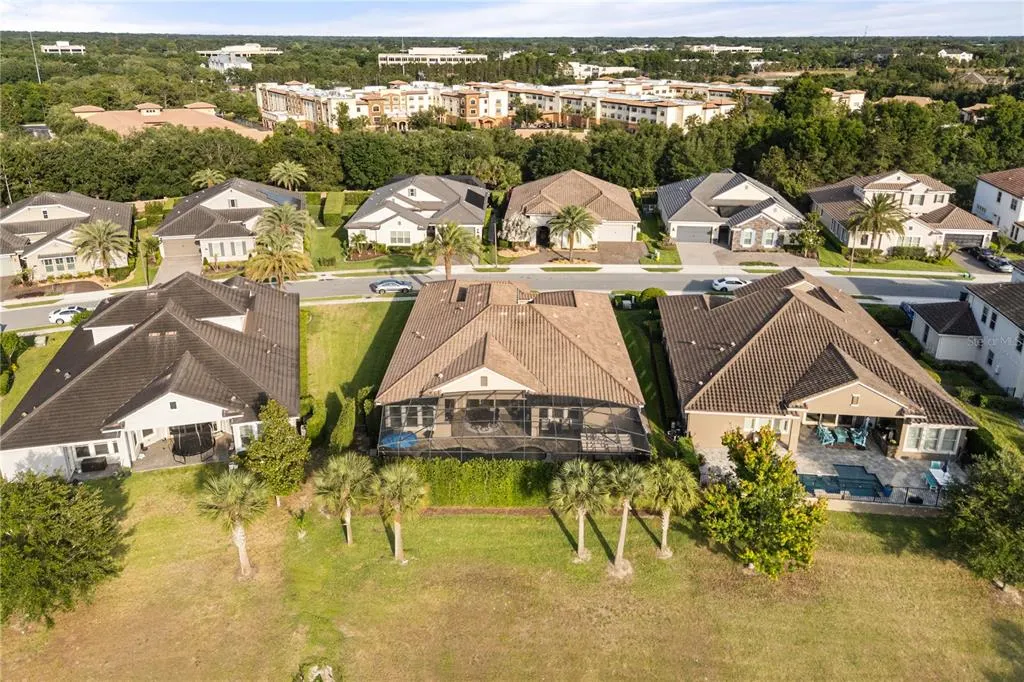
Views - Golf Course

Address
3880 Grassland Loop, LAKE MARY, FL
Price
$ 1,449,000
Property Attributes
- MLS#O6405938
- TypeSingle Family
- Listing Status Pending
- CountySeminole
- CityLAKE MARY
- AreaLake Mary / Heathrow
- NeighborhoodSTEEPLE CHASE REP 2B
- Zip32746
- StyleCustom Mediterranean
- Year Built2018
- Taxes$ 15055
- Price$ 1,449,000
- Bedrooms4
- Full Bathrooms4
- Half Bathrooms0
- Sqr Footage3496
- Lot Size0.28 Acres
Data Source:
Stellar MLS
Property Description
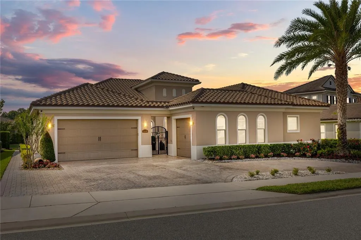
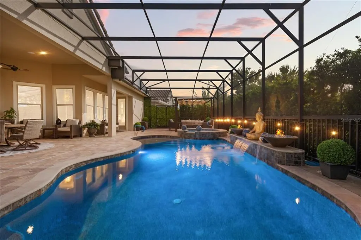
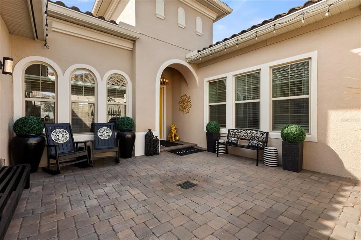
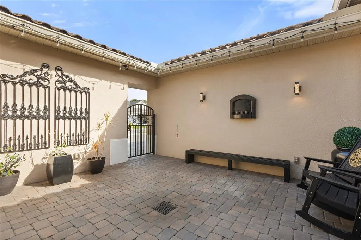
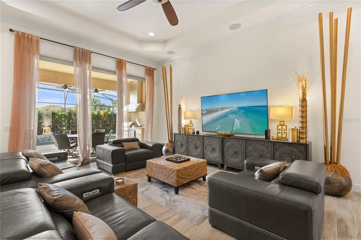
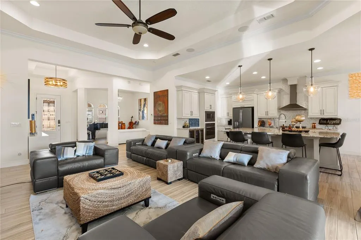
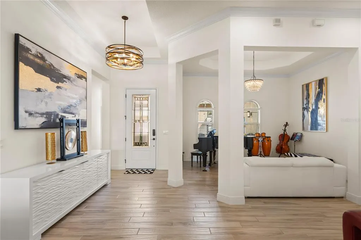
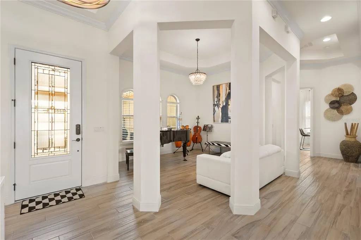
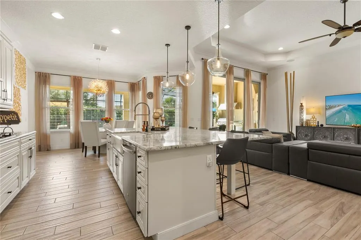
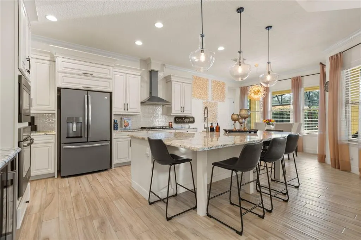
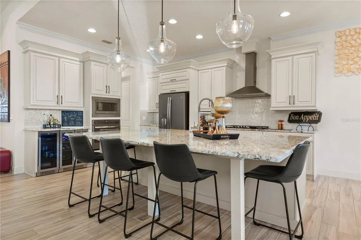
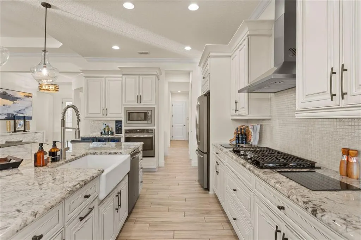
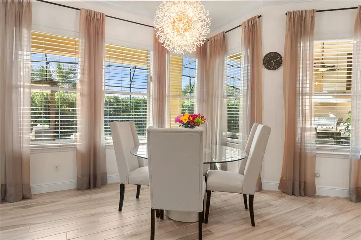
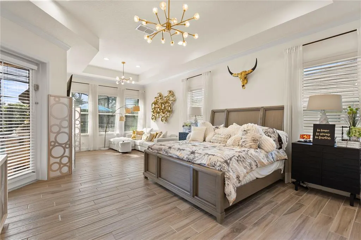
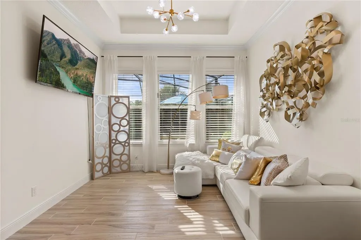
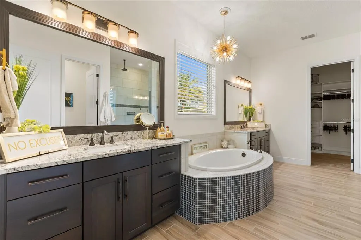
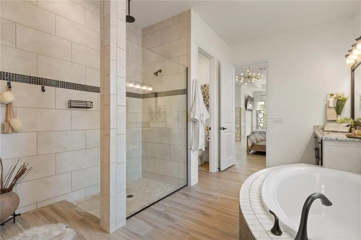
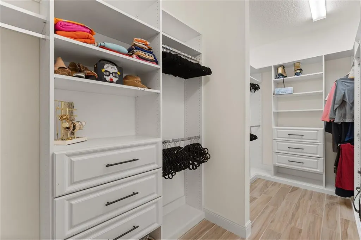
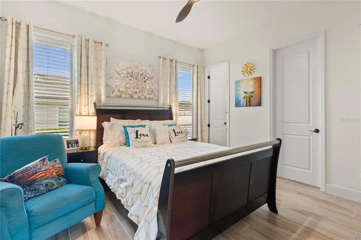
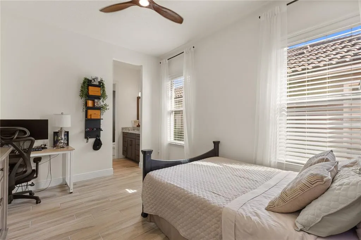
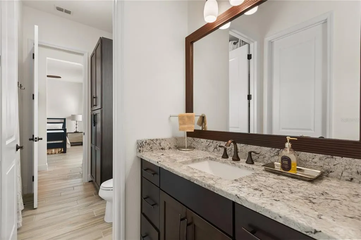
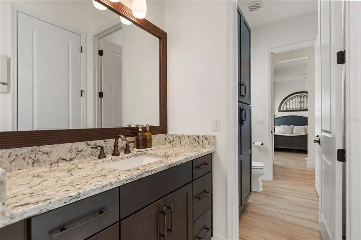
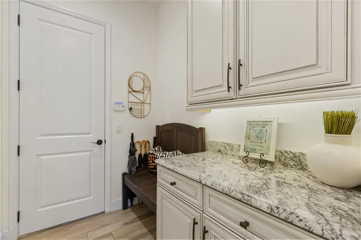
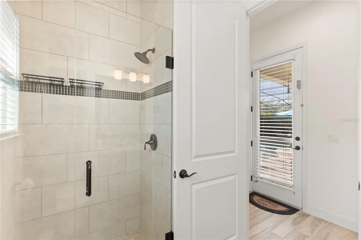
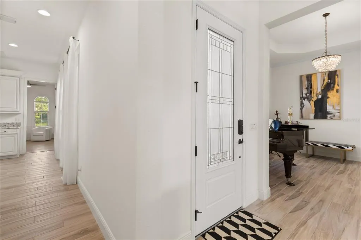
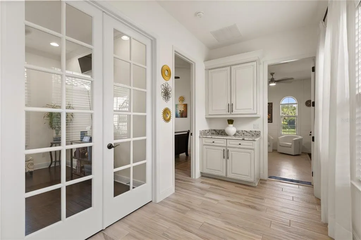
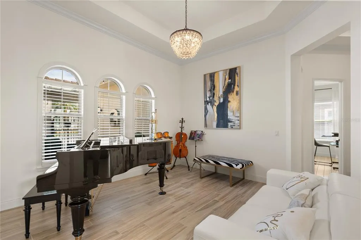
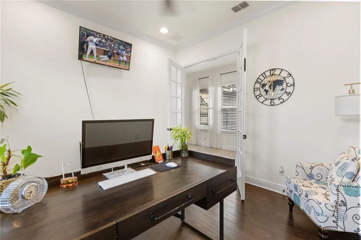
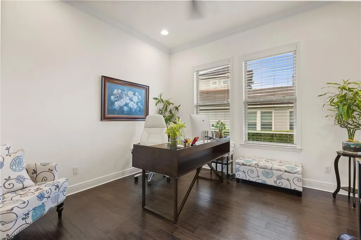
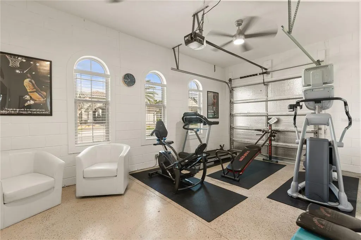
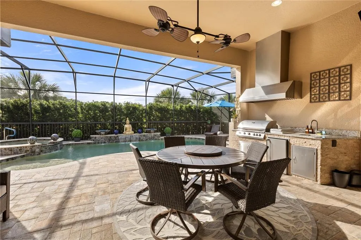
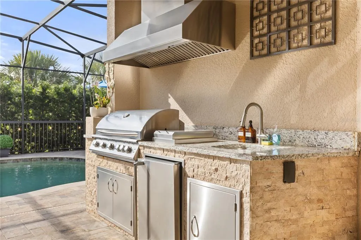
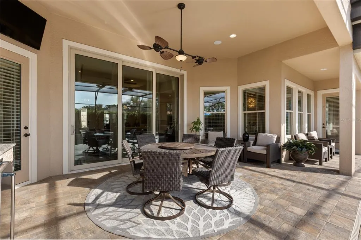
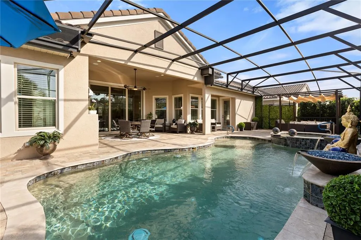
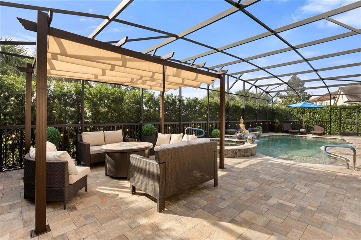
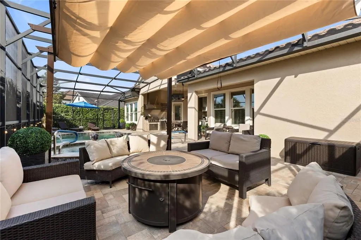
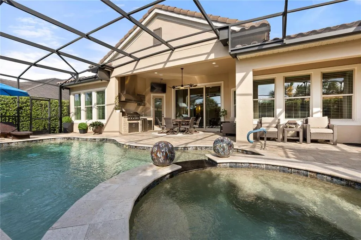
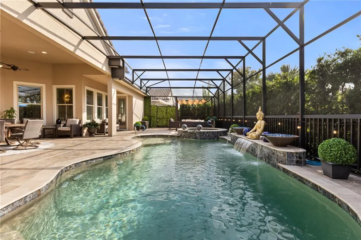
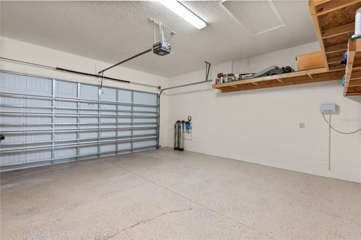
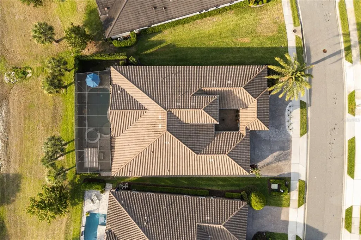
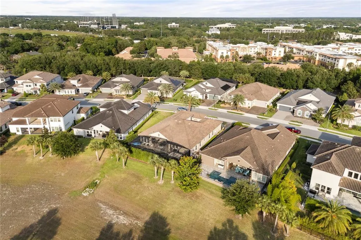
Under contract-accepting backup offers. A rare offering in Lake Mary's coveted Steeplechase community. Behind a barrel-tile roof, warm stucco facade, and arched window detailing, this Mediterranean-inspired residence distinguishes itself from the moment you arrive, mature date palms, manicured rose-and-hedge landscaping, and a paver driveway leading to a 3-car garage configuration. Pass through the wrought iron gate into a private walled courtyard, a true Mediterranean villa moment with paver flooring, decorative iron accents, and string-lit ambiance. The arched entry opens to a foyer with soaring tray ceilings, sculptural chandelier, crown molding, and continuous wood-plank tile throughout. A light-filled formal sitting room with coffered tray ceiling and crystal chandelier serves equally as a refined dining or music room. The home opens dramatically into an expansive great room with deep tray ceilings and triple sliders framing the resort-style pool beyond. The chef's kitchen is the heart of the home: raised-panel cream cabinetry with glazed detailing, leathered granite counters, full-height shimmering mosaic backsplash, and a professional stainless suite, French-door refrigerator, gas cooktop with separate induction surface, double wall ovens, vented range hood, and farmhouse apron sink. Dual built-in wine refrigerators flank the cabinetry. An oversized island seats six beneath glass bell pendants, while a gold sputnik chandelier crowns the bay-window breakfast nook overlooking the pool. The owner's retreat is a sanctuary, an oversized suite with dual tray ceilings, matching brass sputnik chandeliers, a dedicated sitting room, and private lanai access. The spa-inspired primary bath delivers five-star luxury: dual espresso vanities with granite tops, an oversized garden tub wrapped in dark mosaic tile, frameless walk-in shower with dual rainfall heads, and a custom California Closets-style walk-in with floor-to-ceiling cabinetry. Three spacious secondary bedrooms and three full baths are all appointed with the same elevated finish package, granite vanities, espresso shaker cabinetry, oil-rubbed bronze fixtures, stone-look tile showers, so no space feels secondary. A dedicated home office sits behind glass-paneled French doors. A Jack-and-Jill bath connects two secondary bedrooms. A pool bath with direct lanai access keeps wet feet out of the main living areas. The third-car garage has been converted into a climate-controlled home gym with mini-split A/C, epoxy flooring, and arched windows, easily restored to a garage at any time. Outside, an oversized panoramic screen enclosure with cathedral peaks shelters a custom freeform PebbleTec pool with dual sheer-descent waterfalls, color-changing LED lighting, raised spa with stacked stone spillover, and dual fire-and-water bowls flanking a Buddha centerpiece. The covered lanai features a fully equipped outdoor kitchen, built-in gas grill, professional vent hood, granite counters, beverage refrigerator, undermount sink, alongside alfresco dining and lounge seating. A separate pergola cabana with retractable shade canopy creates a third distinct outdoor "room" with fire pit conversation area. Mature privacy hedges ensure complete seclusion. Other upgrades include whole-home surround sound, smart mobile pool controls, fire bowls all app-managed. A private resort behind a Mediterranean facade in one of Lake Mary's most desirable enclaves.
| Elementary School | Middle School | High School |
|---|---|---|
| Woodlands Elementary Elementary School | Markham Woods Middle Middle School | Lake Mary High High School |
| Price History | |
|---|---|
| 5/9/2026 | Listed $1,475,000 |
| 7/10/2026 | 2$1,449,000 |
General Features
| Sewer | Public Sewer |
|---|---|
| Heating | Central |
| Cooling | Central Air |
| Utilities | BB/HS Internet Available,Electricity Connected,Natural Gas Connected,Public,Sewer Connected,Sprinkler Meter |
| Roof | Tile |
| Appliances | Built-In Oven,Cooktop,Dishwasher,Disposal,Dryer,Microwave,Range Hood,Refrigerator,Washer,Water Filtration System |
| Zoning | PD |
| HOA Fee | 220 |
| Garage Spaces | 3 |
| Association Fee Includes | Trash |
| Patio/Porch Features | Covered,Other,Patio,Screened |
| Architectural Style | Custom,Mediterranean |
| Pool Features | Gunite,Lighting,Screen Enclosure |
| Security Features | Gated Community |
| Construction Materials | Block,Stucco |
| Pets Allowed | Breed Restrictions,Yes |
| Year Built | 2018 |
| View | Trees/Woods |
| Levels | One |
| Property Subtype | Single Family Residence |
| Tax Year | 2024 |
| Ownership | Fee Simple |
| Community Features | Deed Restrictions,Gated Community - No Guard,Golf Carts OK,Sidewalks |
| Assoc Fee Paid Per | Monthly |
| County | Seminole |
| New Construction | false |
| Property Type | Residential |
| Association Amenities | Gated |
| Attached Garage | true |
| Subdivision Name | STEEPLE CHASE REP 2B |
| Facing Direction | East |
| Garage Y/N | true |
| Total Rooms | 8 |
| Full Baths | 4 |
| Status | Pending |
| Directions | From I-4 East take exit 98, Lake Mary Blvd, take left on Lake Mary Blvd, go straight past International Pkwy, and Steeple Chase is right past the shopping center on your left across from Heathrow Community |
| High School | Lake Mary High |
| City | LAKE MARY |
| Association Name | Marlo Sanders |
| Senior Community Y/N | false |
| MLS Area | 32746 - Lake Mary / Heathrow |
| Lot Size Units | Square Feet |
| Lot Size Square Feet | 12013 |
| Carport Y/N | false |
| Listing Terms | Cash,Conventional |
| Spa Features | Heated |
| Elementary School | Woodlands Elementary |
| Land Lease Y/N | false |
| Tax Annual Amount | 15055.97 |
| Middle/Junior High School | Markham Woods Middle |
| Additional Parcels Y/N | false |
| Lease Considered Y/N | true |
| Virtual Tour | https://vimeo.com/1191195751?share=copy&fl=sv&fe=ci |
| Building Area Units | Square Feet |
| Living Area Units | Square Feet |
| Standard Status | Active Under Contract |
| Occupancy Type | Owner |
| Tax Lot | 91 |
| Legal Description | LOT 91 STEEPLE CHASE REPLAT 2B PLAT BOOK 82 PAGES 23-24 |
| Pet Size Limit | Medium (36-60 Lbs.) |
| Minimum Lease | 8-12 Months |
| Water Access Y/N | false |
| Monthly HOA Amount | 220 |
| Water View Y/N | false |
| Flood Zone Code | X |
| In Law Suite YN | false |
| Flood Zone Code X | Yes |
Interior Features
| Interior Amenities | Built-in Features,Ceiling Fan(s),Coffered Ceiling(s),Crown Molding,Eating Space In Kitchen,High Ceilings,Kitchen/Family Room Combo,Living Room/Dining Room Combo,Open Floorplan,Smart Home,Solid Wood Cabinets,Split Bedroom,Stone Counters,Thermostat,Tray Ceiling(s),Walk-In Closet(s),Window Treatments |
|---|---|
| Flooring | Tile |
| Furnished Y/N | Unfurnished |
| Air Conditioning Y/N | true |
| Heating Y/N | true |
| Fireplace Y/N | false |
| Laundry Features | Inside |
| Total Bedrooms | 4 |
| LivingAreaSource | Public Records |
| Total Baths | 4 |
Exterior Features
| Exterior Amenities | Courtyard,Dog Run,Irrigation System,Lighting,Outdoor Grill,Outdoor Kitchen,Rain Gutters,Sidewalk,Sliding Doors,Sprinkler Metered |
|---|---|
| Vegetation | Mature Landscaping |
| Parking Features | Driveway,Garage Door Opener |
| Lot Features | Landscaped,Sidewalk |
| Water Source | Public |
| Lot Size Area | 12013 |
| Foundation Details | Slab |
| Spa | true |
| Building Area Total | 4635 |
| Lot Size Acres | 0.28 |
| Road Surface Type | Asphalt |
| Private Pool | true |
| Waterfront Y/N | false |
| Covered Spaces | 3 |
Amenities
- Foreclosure
- Views
- Short Sale
- New Construction
- Adult 55+
- Lease To Own
- No HOA Fees
- Furnished
- Primary On Main
- Air Conditioning
- Seller Finance
- Green
- Fixer Upper
- Horse
- Golf
- Fireplace
- Deck
- Garage
- Basement
- Pool
Property vs Single Family Average in 32746
Price
Taxes
Year Built
 Copyright © MFRMLS.com All information deemed reliable but not guaranteed. All properties are subject to prior sale, change or withdrawal. Neither listing broker(s) or information provider(s) shall be responsible for any typographical errors, misinformation, misprints and shall be held totally harmless. Listing(s) information is provided for consumers personal, non-commercial use and may not be used for any purpose other than to identify prospective properties consumers may be interested in purchasing. Information on this site was last updated Last updated on September 12, 2026 7:29 AM UTC The listing information on this page last changed on Last updated on September 12, 2026 7:29 AM UTCd. The data relating to real estate for sale on this website comes in part from the Internet Data Exchange program of MFR MLS.
All information deemed reliable but not guaranteed. All properties are subject to prior sale, change or withdrawal. Neither listing broker(s) or information provider(s) shall be responsible for any typographical errors, misinformation, misprints and shall be held totally harmless. Listing(s) information is provided for consumers personal, non-commercial use and may not be used for any purpose other than to identify prospective properties consumers may be interested in purchasing.
Updated on September 12, 2026 7:29 AM UTC
Copyright © MFRMLS.com All information deemed reliable but not guaranteed. All properties are subject to prior sale, change or withdrawal. Neither listing broker(s) or information provider(s) shall be responsible for any typographical errors, misinformation, misprints and shall be held totally harmless. Listing(s) information is provided for consumers personal, non-commercial use and may not be used for any purpose other than to identify prospective properties consumers may be interested in purchasing. Information on this site was last updated Last updated on September 12, 2026 7:29 AM UTC The listing information on this page last changed on Last updated on September 12, 2026 7:29 AM UTCd. The data relating to real estate for sale on this website comes in part from the Internet Data Exchange program of MFR MLS.
All information deemed reliable but not guaranteed. All properties are subject to prior sale, change or withdrawal. Neither listing broker(s) or information provider(s) shall be responsible for any typographical errors, misinformation, misprints and shall be held totally harmless. Listing(s) information is provided for consumers personal, non-commercial use and may not be used for any purpose other than to identify prospective properties consumers may be interested in purchasing.
Updated on September 12, 2026 7:29 AM UTC
 Copyright Southeast Florida Multiple Listing Service © 2026. Accuracy of listing information is not guaranteed. Listing information is provided for personal consumer, non-commercial use, solely to identify potential properties for potential purchase. All other use is strictly prohibited, is a violation of the terms of use, and may violate federal and state law.
Data Last Updated: September 12, 2026 7:30 AM UTC
Copyright Southeast Florida Multiple Listing Service © 2026. Accuracy of listing information is not guaranteed. Listing information is provided for personal consumer, non-commercial use, solely to identify potential properties for potential purchase. All other use is strictly prohibited, is a violation of the terms of use, and may violate federal and state law.
Data Last Updated: September 12, 2026 7:30 AM UTC
 All information regarding a property for sale, rental or financing, school information and public tax records is from sources deemed reliable; PROVIDED, HOWEVER, that representations and warranties are not made about the accuracy thereof, and such information is subject to errors, omissions, updates, modifications, changes of price, rent rates, commissions, prior sales, leases or financing, changes in school boundaries, or withdrawal without notice. All information displayed on this Website should
 Information is deemed to be reliable, but is not guaranteed. © 2026 MLS and FBS. Prepared by Florida Keys MLS, Inc. on September 12, 2026 7:17 AM UTC The information on this sheet has been made available by the MLS and may not be the listing of the provider. The data relating to real estate for sale on this web site comes in part from the Florida Keys MLS, Inc. Information provided is deemed reliable but not guaranteed. All properties are subject to prior sale, change or withdrawal. The information
 All information deemed reliable but not guaranteed. All properties are subject to prior sale, change or withdrawal. Neither listing broker(s) or information provider(s) shall be responsible for any typographical errors, misinformation, misprints and shall be held totally harmless. Listing(s) information is provided for consumer's personal, non-commercial use and may not be used for any purpose other than to identify prospective properties consumers may be interested in purchasing. The data relating
