
Waterfront - Primary on Main - Eco Friendly
Address
27324 Grand Oak Lane, TAVARES, FL
Price
$ 1,190,000
Property Attributes
- MLS#O6382196
- TypeSingle Family
- Listing Status Active
- CountyLake
- CityTAVARES
- AreaTavares / Deer Island
- NeighborhoodBEAUCLAIR RANCH CLUB SUB
- Zip32778
- StyleSingle Family Residence
- Year Built2012
- Taxes$ 6958
- Price$ 1,190,000
- Bedrooms6
- Full Bathrooms4
- Half Bathrooms0
- Sqr Footage3724
- Lot Size2.32 Acres
Data Source:
Stellar MLS
Property Description
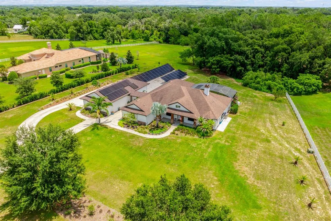
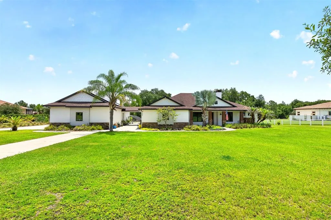
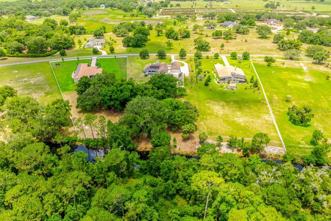
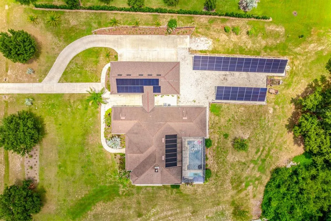
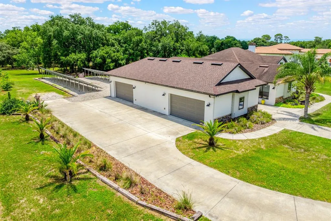
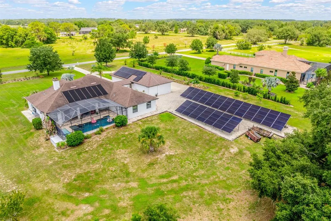

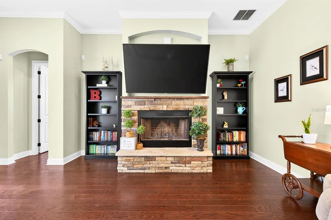
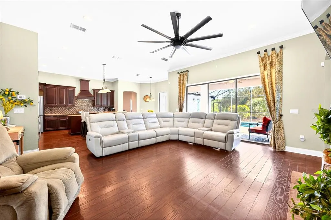
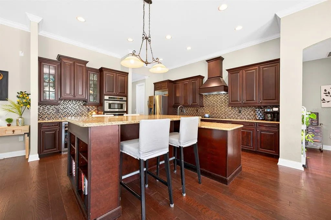
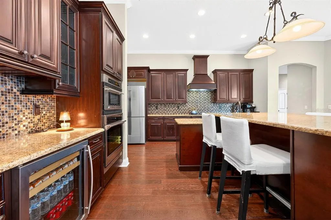
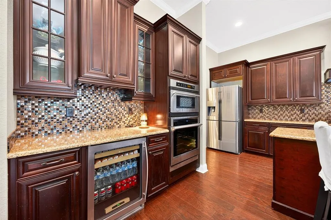
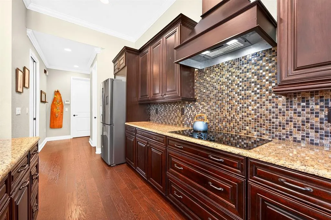
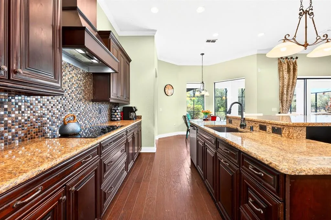
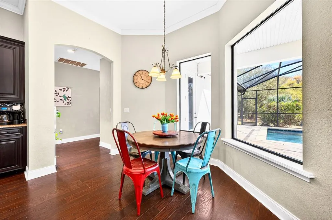
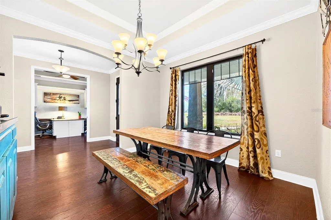
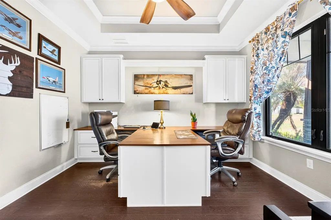
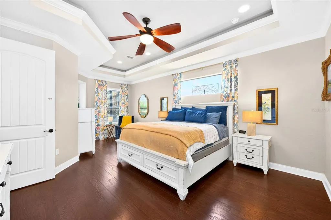
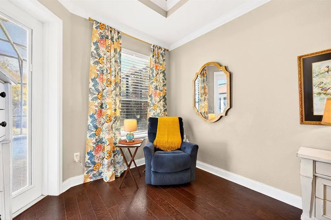
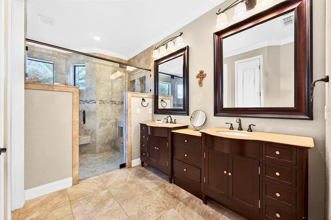
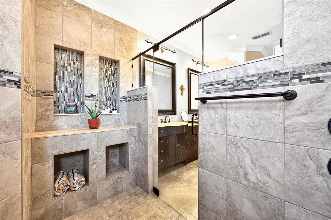
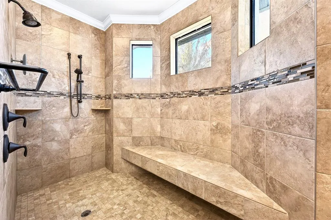
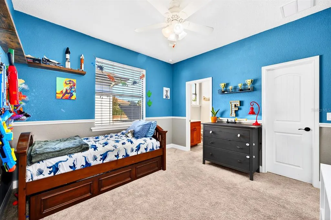
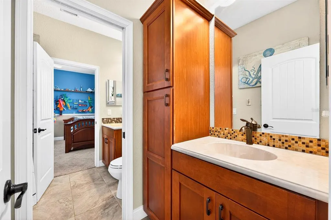
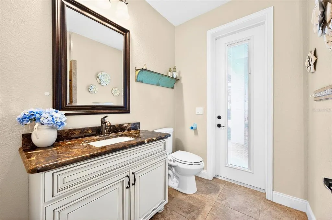
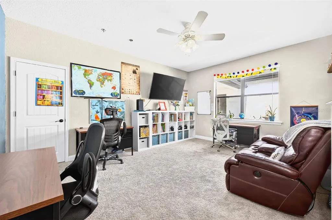
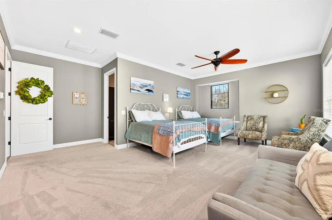
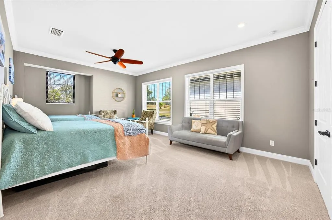
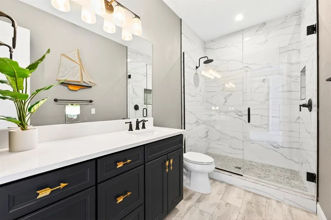
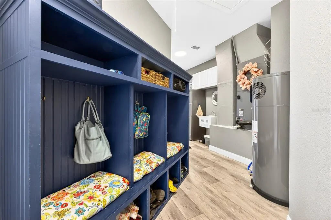
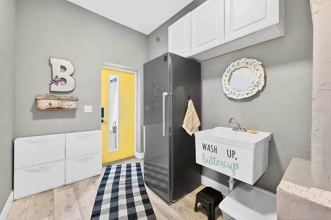
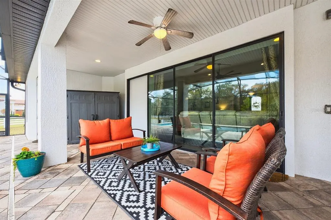
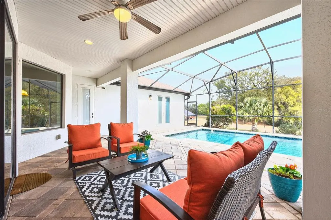
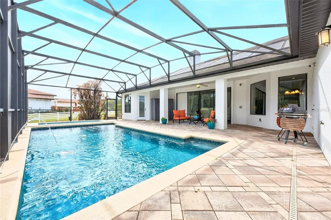
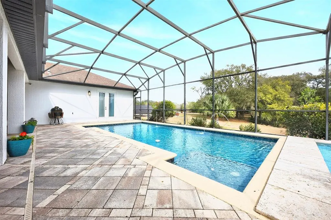
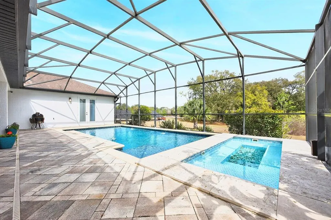
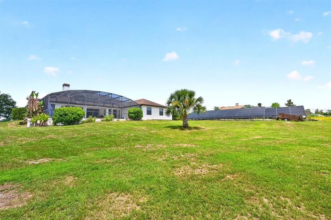
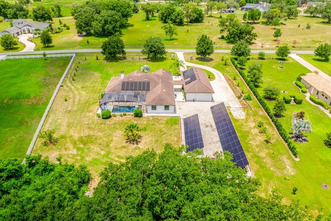
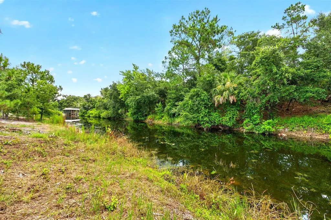
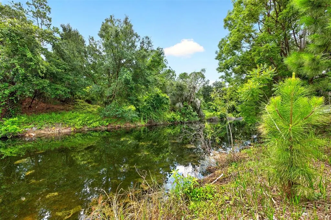
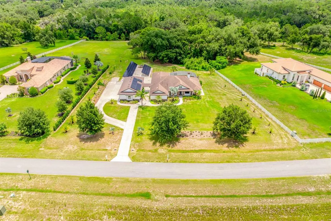
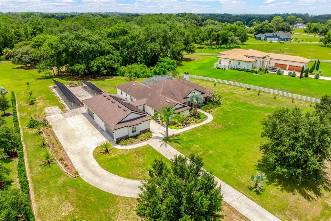
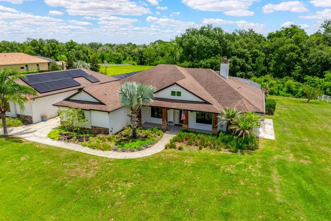
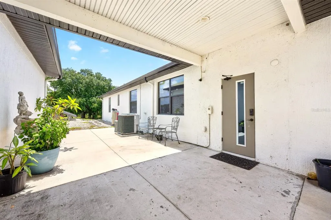
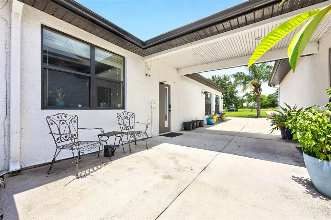
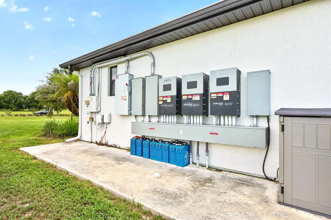
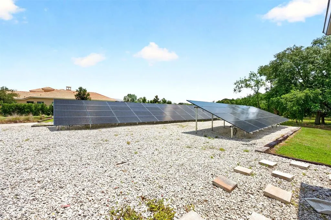
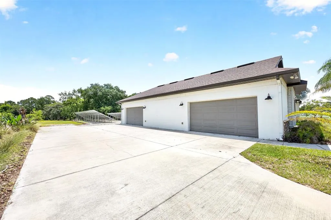
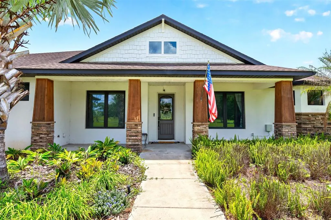
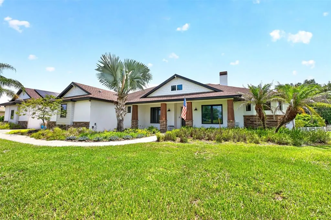
CANAL FRONT with ACCESS TO THE HARRIS CHAIN OF LAKES, Set on 2.32 PICTURESQUE ACRES inside the GATED ~ EQUESTRIAN COMMUNITY of Beauclair Ranch Club, this CUSTOM BUILT ~ 6-bedroom / 4-bath ~ POOL HOME with a 4-car detached garage offers the perfect blend of privacy, luxury, and energy-efficient living! Major updates lead the way, including ***FULLY OWNED SOLAR PANELS that are currently providing COMPLETE ENERGY COVERAGE*** – often producing a monthly surplus, a BRAND NEW COOKTOP (2026), EXTERIOR PAINT (2023), and septic service completed in (2023). A 210 ft well and double-pane windows add to the home’s long-term efficiency and peace of mind. From the moment you arrive, the property’s expansive setting and scenic views create an impressive first impression. The home’s detached 4-car garage with workshop space is connected by a covered walkway, offering plenty of room for vehicles, hobbies, storage, or recreational equipment. The original 3-car garage has been thoughtfully converted into a spacious sixth bedroom with a full bath, making it an ideal IN-LAW SUITE, guest retreat, or private living quarters. Inside, elevated design details are found everywhere you turn, including CROWN MOLDING throughout, ENGINEERED HARDWOOD flooring in the main living areas, and a light, bright OPEN CONCEPT layout designed for both everyday living and entertaining. The 3-WAY SPLIT BEDROOM floor plan provides excellent separation of space, and nearly every bedroom features walk-in closets. The home offers a variety of functional spaces including a FORMAL DINING room, a dedicated OFFICE with a built-in desk, and a convenient MUDROOM/laundry room. At the center of it all is the gorgeous chef’s kitchen, designed to impress with an OVERSIZED ISLAND offering seating on both sides, granite countertops, rich cabinetry, decorative backsplash, STAINLESS STEEL APPLIANCES, beverage refrigerator, and the brand new cooktop with a custom range hood that seamlessly matches the cabinetry. The kitchen flows effortlessly into the light filled casual dining space and the spacious living room, making it an entertainer’s dream! The living room features a timeless stacked-stone WOOD BURNING FIREPLACE and TRIPLE SLIDING GLASS DOORS that open wide to the COVERED LANAI and SCREENED POOL & SPA, creating the ultimate INDOOR/OUTDOOR Florida lifestyle. The PRIMARY SUITE is privately positioned away from the other bedrooms, offering a peaceful retreat with a decorative tray ceiling, abundant natural light, direct access to the lanai and pool, a sitting area, DUAL WALK-IN CLOSETS, and a well-appointed en-suite bath featuring dual sinks and a massive CUSTOM WALK-IN SHOWER. Outside, the sprawling property provides beautiful open views, privacy, and room to breathe, all within the sought-after Beauclair Ranch Club, a gated equestrian community known for its spacious homesites and serene setting. Despite the peaceful acreage lifestyle, you are just off SR 448 with quick access to US-441, making it easy to reach shopping, dining, and daily conveniences throughout Mount Dora, Tavares, and the surrounding Lake County area. With fully owned solar, a flexible multi-generational layout, resort-style pool living, and acreage inside a gated equestrian community (bring your horses!), this exceptional property truly offers everything you could want in a home. Call today to schedule a tour!
| Elementary School | Middle School | High School |
|---|---|---|
| Astatula Elem Elementary School | Tavares Middle Middle School | Tavares High High School |
| Price History | |
|---|---|
| 3/5/2026 | Listed $1,400,000 |
| 4/21/2026 | 4$1,349,999 |
| 5/12/2026 | 7$1,250,000 |
| 7/8/2026 | 4$1,200,000 |
| 8/12/2026 | 1$1,190,000 |
General Features
| Sewer | Septic Tank |
|---|---|
| Heating | Central |
| Cooling | Central Air |
| Utilities | BB/HS Internet Available,Cable Available,Electricity Connected |
| Roof | Shingle |
| Appliances | Cooktop,Dishwasher,Disposal,Dryer,Exhaust Fan,Microwave,Range Hood,Refrigerator,Washer,Wine Refrigerator |
| Zoning | PUD |
| HOA Fee | 976.36 |
| Garage Spaces | 4 |
| Association Fee Includes | Cable TV,Internet |
| Patio/Porch Features | Covered,Front Porch,Rear Porch,Screened |
| Pool Features | In Ground,Lighting,Screen Enclosure,Solar Heat |
| Security Features | Closed Circuit Camera(s),Gated Community |
| Construction Materials | Block,Stucco |
| Pets Allowed | Yes |
| Year Built | 2012 |
| Electric | Photovoltaics Seller Owned |
| View | Trees/Woods |
| Levels | One |
| Property Subtype | Single Family Residence |
| Tax Year | 2025 |
| Ownership | Fee Simple |
| Waterfront Features | Canal - Freshwater |
| Assoc Fee Paid Per | Quarterly |
| County | Lake |
| New Construction | false |
| Property Type | Residential |
| Attached Garage | true |
| Subdivision Name | BEAUCLAIR RANCH CLUB SUB |
| Facing Direction | West |
| Garage Y/N | true |
| Green Energy Generation | Solar |
| Other Structures | Storage,Workshop |
| Total Rooms | 12 |
| Full Baths | 4 |
| Status | Active |
| Directions | From County Rd 448, turn left onto Grand Oak Ln. Home will be on the left. |
| High School | Tavares High |
| City | TAVARES |
| Body of Water | HARRIS CHAIN OF LAKES |
| Association Name | Extreme Management |
| Senior Community Y/N | false |
| MLS Area | 32778 - Tavares / Deer Island |
| Lot Size Units | Acres |
| Lot Size Square Feet | 101242 |
| Carport Y/N | false |
| Listing Terms | Cash,Conventional,FHA,VA Loan |
| Spa Features | Heated,In Ground |
| Elementary School | Astatula Elem |
| Land Lease Y/N | false |
| Tax Annual Amount | 6958 |
| Middle/Junior High School | Tavares Middle |
| Additional Parcels Y/N | false |
| Lease Considered Y/N | true |
| Virtual Tour | https://www.zillow.com/view-imx/6ddd8c5d-1035-40b1-9c71-ff5237384839?setAttribution=mls&wl=true&initialViewType=pano&utm_source=dashboard |
| Building Area Units | Square Feet |
| Living Area Units | Square Feet |
| Standard Status | Active |
| Occupancy Type | Vacant |
| Tax Lot | 69 |
| Virtual Tour | https://www.wemertgrouprealty.com |
| Legal Description | BEAUCLAIR RANCH CLUB PB 55 PG 3-8 TRACT N-69 FROM SE COR OF LOT 69 RUN N 77-38-52 E ALONG S'LY LINE 247.71 FT TO W'LY LINE OF TRACT P FOR POB RUN N 04-14-19 W 48.54 FT N 37-10-58 E 57.92 FT S 78-52-16 E 42.12 FT S 82-09-10 E 34.84 FT S 43-03-26 E 34. 73 FT S 04-49-12 E 27.20 FT S 77-38-52 W 136.42 FT TO POB BEING PART OF TRACT P LOT 69 ORB 4771 PG 222 |
| Water View | Canal |
| Water Access Type | Canal - Freshwater,Lake - Chain of Lakes |
| Minimum Lease | 8-12 Months |
| Water Access Y/N | true |
| Monthly HOA Amount | 325.45 |
| Additional Rooms | Den/Library/Office,Formal Dining Room Separate,Inside Utility |
| Water View Y/N | true |
| Flood Zone Code | X & A |
| In Law Suite YN | true |
| In Law Suite Description | 1 Bathroom,1 Bedroom,No Private Entrance |
| Flood Zone Code X | Yes |
Interior Features
| Interior Amenities | Built-in Features,Ceiling Fan(s),Crown Molding,High Ceilings,Kitchen/Family Room Combo,Open Floorplan,Primary Bedroom Main Floor,Solid Surface Counters,Split Bedroom,Stone Counters,Thermostat,Tray Ceiling(s),Walk-In Closet(s),Window Treatments |
|---|---|
| Flooring | Carpet,Engineered Hardwood,Tile,Hardwood |
| Furnished Y/N | Negotiable |
| Fireplace Features | Living Room,Stone,Wood Burning |
| Air Conditioning Y/N | true |
| Heating Y/N | true |
| Window Features | Blinds,Double Pane Windows,Drapes,Rods,Window Treatments |
| Fireplace Y/N | true |
| Laundry Features | Electric Dryer Hookup,Laundry Room,Washer Hookup |
| Total Bedrooms | 6 |
| LivingAreaSource | Owner |
| Total Baths | 4 |
Exterior Features
| Exterior Amenities | Irrigation System,Lighting,Rain Gutters,Sliding Doors |
|---|---|
| Vegetation | Mature Landscaping,Trees/Landscaped |
| Fencing | Vinyl |
| Parking Features | Converted Garage,Driveway,Electric Vehicle Charging Station(s),Garage Door Opener,Garage Faces Side,Oversized,Workshop in Garage |
| Lot Features | Landscaped,Level,Zoned for Horses |
| Water Source | Well |
| Lot Size Area | 2.3242 |
| Foundation Details | Slab |
| Spa | true |
| Building Area Total | 5790 |
| Lot Size Acres | 2.32 |
| Road Surface Type | Paved,Asphalt |
| Private Pool | true |
| Waterfront Y/N | true |
| Covered Spaces | 4 |
| Road Frontage Type | Street Paved,Private Road |
| Road Responsibility | Road Maintenance Agreement |
Amenities
- Foreclosure
- Views
- Short Sale
- New Construction
- Adult 55+
- Lease To Own
- No HOA Fees
- Furnished
- Primary On Main
- Air Conditioning
- Seller Finance
- Green
- Fixer Upper
- Horse
- Golf
- Fireplace
- Deck
- Garage
- Basement
- Pool
Property vs Single Family Average in 32778
Price
Taxes
Year Built
 Copyright © MFRMLS.com All information deemed reliable but not guaranteed. All properties are subject to prior sale, change or withdrawal. Neither listing broker(s) or information provider(s) shall be responsible for any typographical errors, misinformation, misprints and shall be held totally harmless. Listing(s) information is provided for consumers personal, non-commercial use and may not be used for any purpose other than to identify prospective properties consumers may be interested in purchasing. Information on this site was last updated Last updated on September 13, 2026 6:29 AM UTC The listing information on this page last changed on Last updated on September 13, 2026 6:29 AM UTCd. The data relating to real estate for sale on this website comes in part from the Internet Data Exchange program of MFR MLS.
All information deemed reliable but not guaranteed. All properties are subject to prior sale, change or withdrawal. Neither listing broker(s) or information provider(s) shall be responsible for any typographical errors, misinformation, misprints and shall be held totally harmless. Listing(s) information is provided for consumers personal, non-commercial use and may not be used for any purpose other than to identify prospective properties consumers may be interested in purchasing.
Updated on September 13, 2026 6:29 AM UTC
Copyright © MFRMLS.com All information deemed reliable but not guaranteed. All properties are subject to prior sale, change or withdrawal. Neither listing broker(s) or information provider(s) shall be responsible for any typographical errors, misinformation, misprints and shall be held totally harmless. Listing(s) information is provided for consumers personal, non-commercial use and may not be used for any purpose other than to identify prospective properties consumers may be interested in purchasing. Information on this site was last updated Last updated on September 13, 2026 6:29 AM UTC The listing information on this page last changed on Last updated on September 13, 2026 6:29 AM UTCd. The data relating to real estate for sale on this website comes in part from the Internet Data Exchange program of MFR MLS.
All information deemed reliable but not guaranteed. All properties are subject to prior sale, change or withdrawal. Neither listing broker(s) or information provider(s) shall be responsible for any typographical errors, misinformation, misprints and shall be held totally harmless. Listing(s) information is provided for consumers personal, non-commercial use and may not be used for any purpose other than to identify prospective properties consumers may be interested in purchasing.
Updated on September 13, 2026 6:29 AM UTC
 Copyright Southeast Florida Multiple Listing Service © 2026. Accuracy of listing information is not guaranteed. Listing information is provided for personal consumer, non-commercial use, solely to identify potential properties for potential purchase. All other use is strictly prohibited, is a violation of the terms of use, and may violate federal and state law.
Data Last Updated: September 13, 2026 7:32 AM UTC
Copyright Southeast Florida Multiple Listing Service © 2026. Accuracy of listing information is not guaranteed. Listing information is provided for personal consumer, non-commercial use, solely to identify potential properties for potential purchase. All other use is strictly prohibited, is a violation of the terms of use, and may violate federal and state law.
Data Last Updated: September 13, 2026 7:32 AM UTC
 All information regarding a property for sale, rental or financing, school information and public tax records is from sources deemed reliable; PROVIDED, HOWEVER, that representations and warranties are not made about the accuracy thereof, and such information is subject to errors, omissions, updates, modifications, changes of price, rent rates, commissions, prior sales, leases or financing, changes in school boundaries, or withdrawal without notice. All information displayed on this Website should
 Information is deemed to be reliable, but is not guaranteed. © 2026 MLS and FBS. Prepared by Florida Keys MLS, Inc. on September 13, 2026 7:27 AM UTC The information on this sheet has been made available by the MLS and may not be the listing of the provider. The data relating to real estate for sale on this web site comes in part from the Florida Keys MLS, Inc. Information provided is deemed reliable but not guaranteed. All properties are subject to prior sale, change or withdrawal. The information
 All information deemed reliable but not guaranteed. All properties are subject to prior sale, change or withdrawal. Neither listing broker(s) or information provider(s) shall be responsible for any typographical errors, misinformation, misprints and shall be held totally harmless. Listing(s) information is provided for consumer's personal, non-commercial use and may not be used for any purpose other than to identify prospective properties consumers may be interested in purchasing. The data relating
